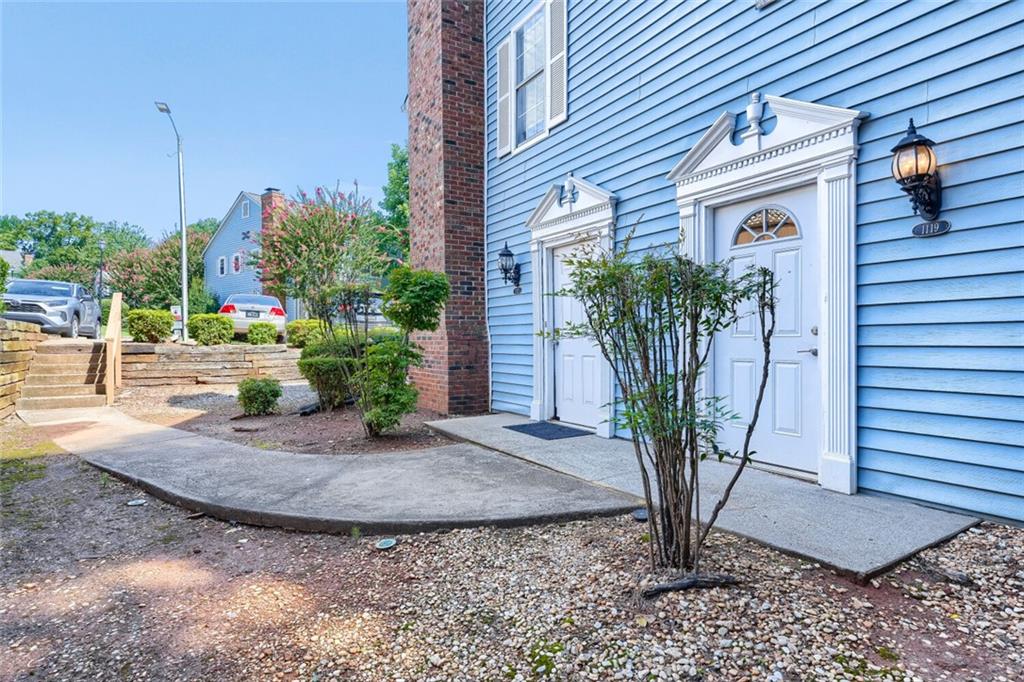
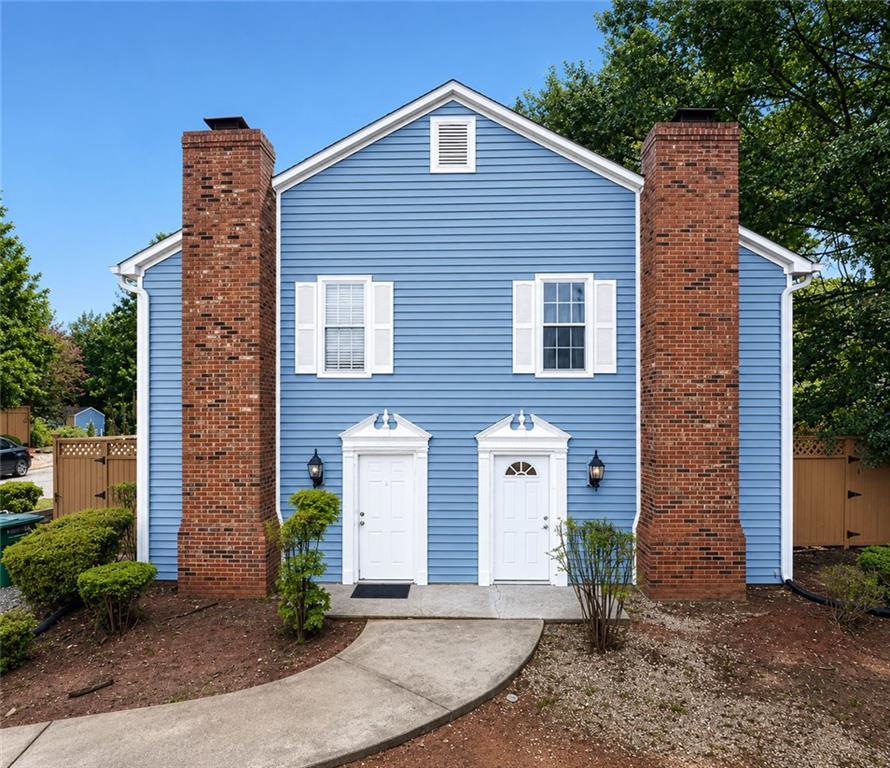
Blue-sided townhouse entrance with white doors, brick accents, and a landscaped walkway.
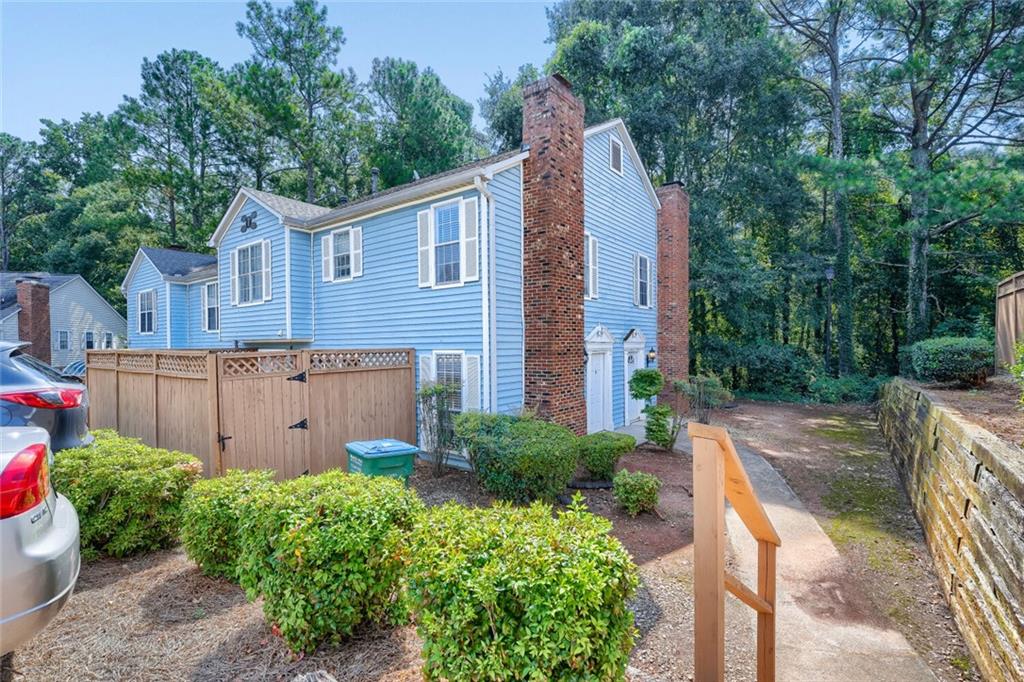
Blue-sided home with brick chimneys, a fenced patio, and a wooded walkway.
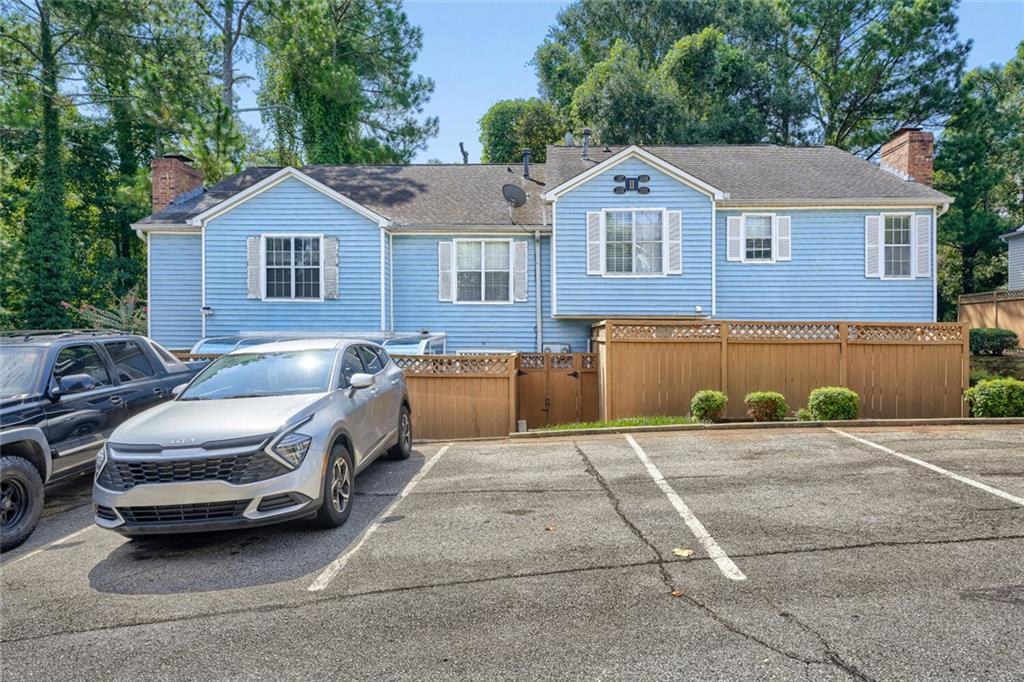
Blue-sided house with white trim and a tall wooden fence, seen from the parking area.
Blue two-story home with twin brick chimneys and two white front doors.
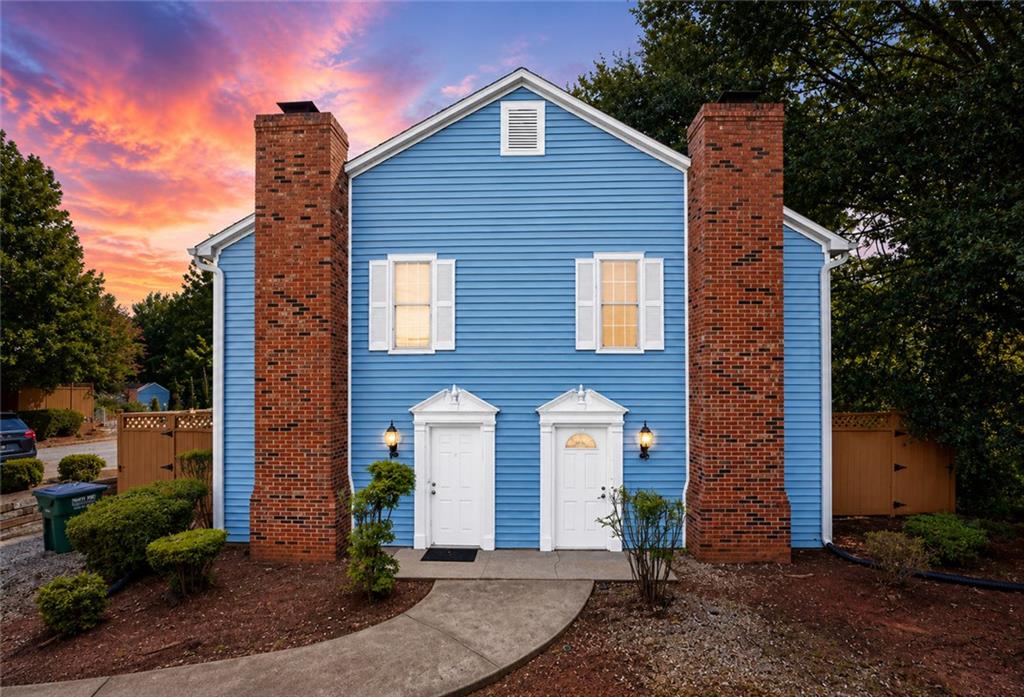
Blue two-story home with twin brick chimneys and paired entry doors at sunset.
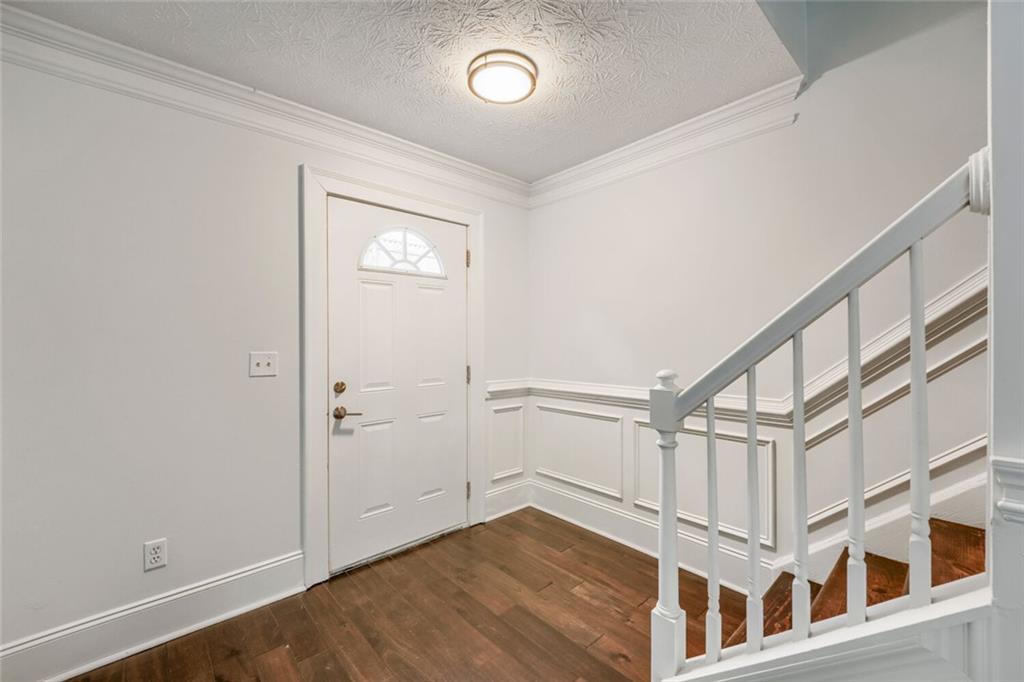
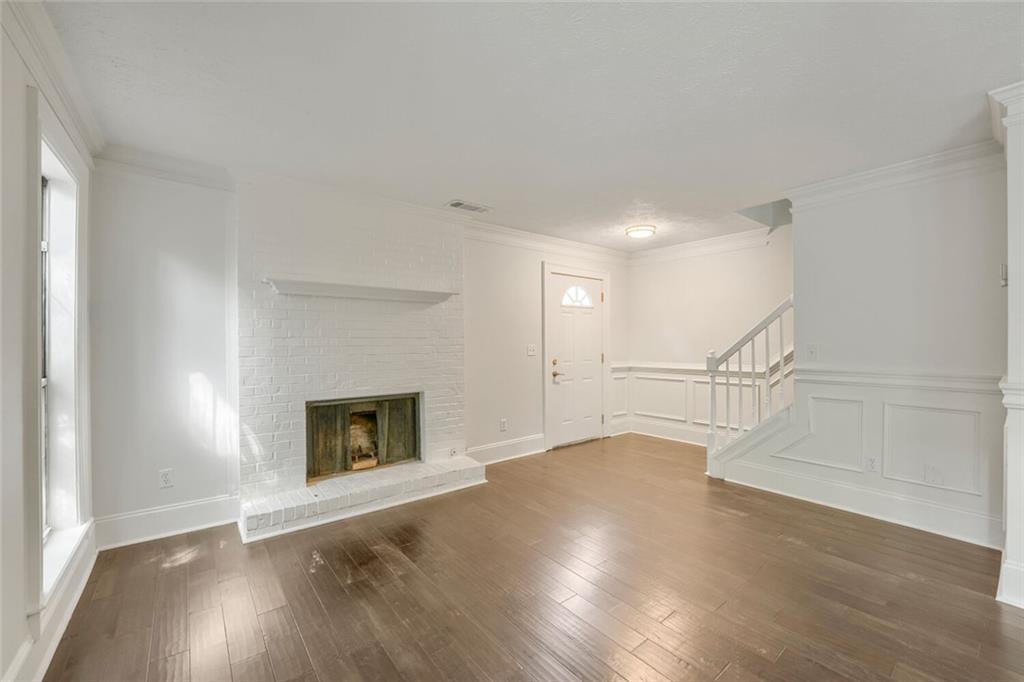
Entry foyer with a white front door, dark wood floors, decorative paneling, and staircase.
Vacant living room with dark wood floors, a white brick fireplace, and sliding glass patio doors.
Empty living room with a white brick fireplace, dark wood floors, and a staircase.
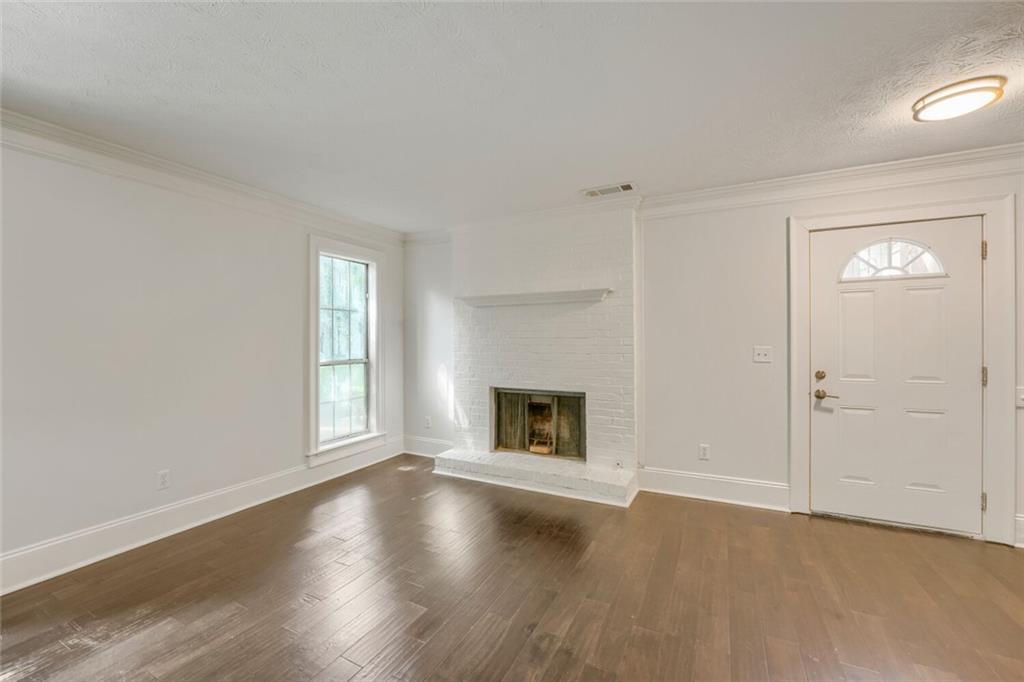
Empty living room with dark hardwood floors, a white brick fireplace, and a front door.
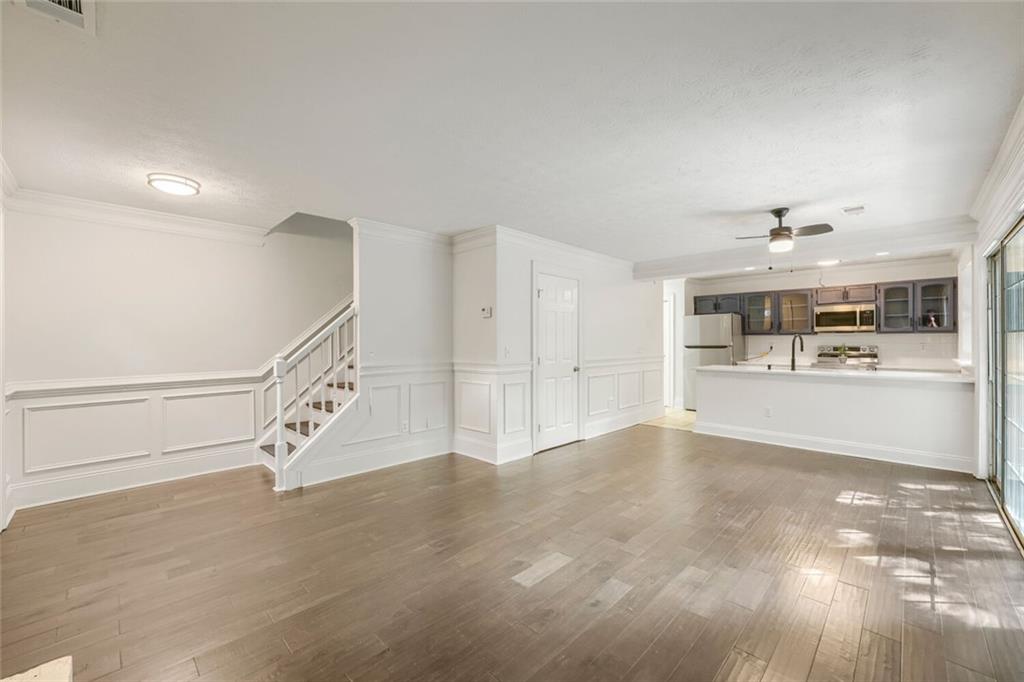
Empty living area with light wood floors, white wall paneling, staircase, and open kitchen.
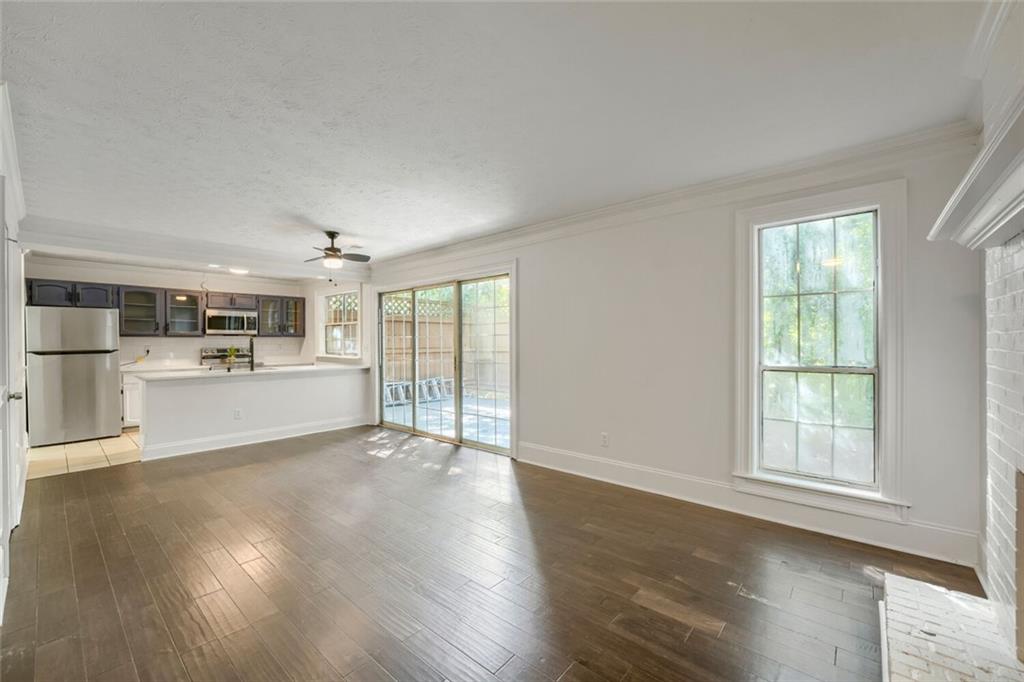
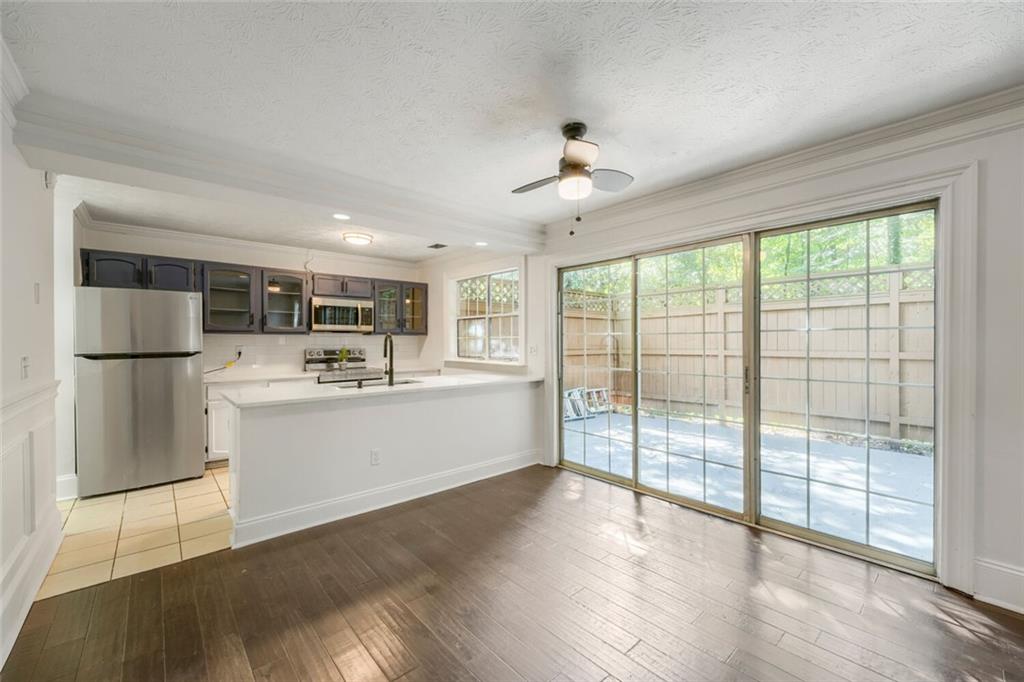
Kitchen and dining area with dark cabinets, stainless appliances, and sliding doors to a fenced patio.
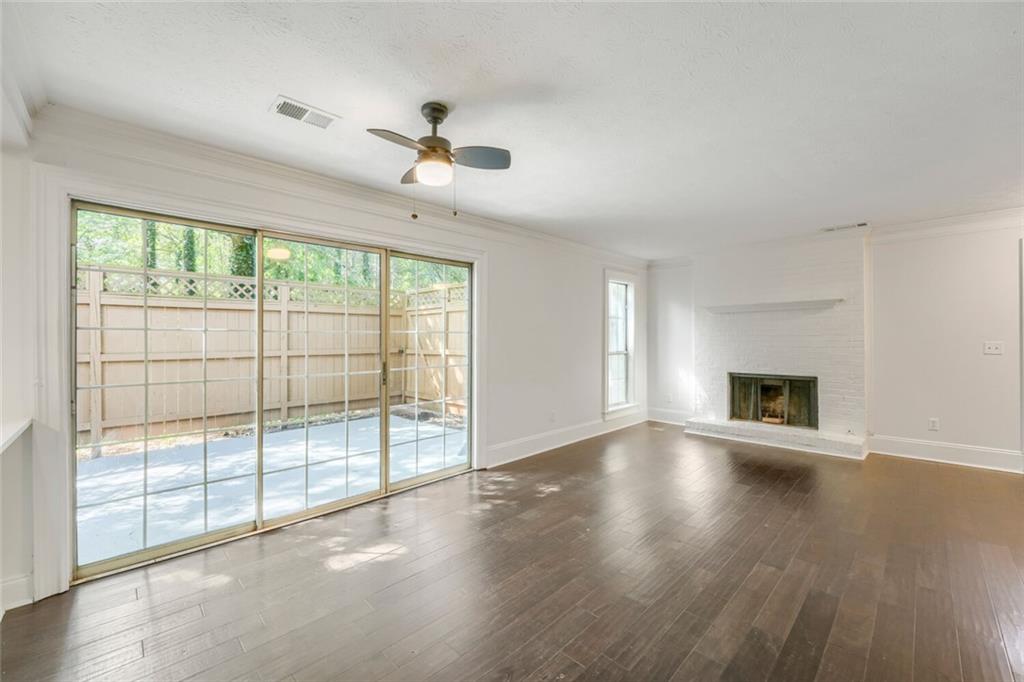
Vacant living room with dark wood floors, white brick fireplace, and sliding doors to a fenced patio.
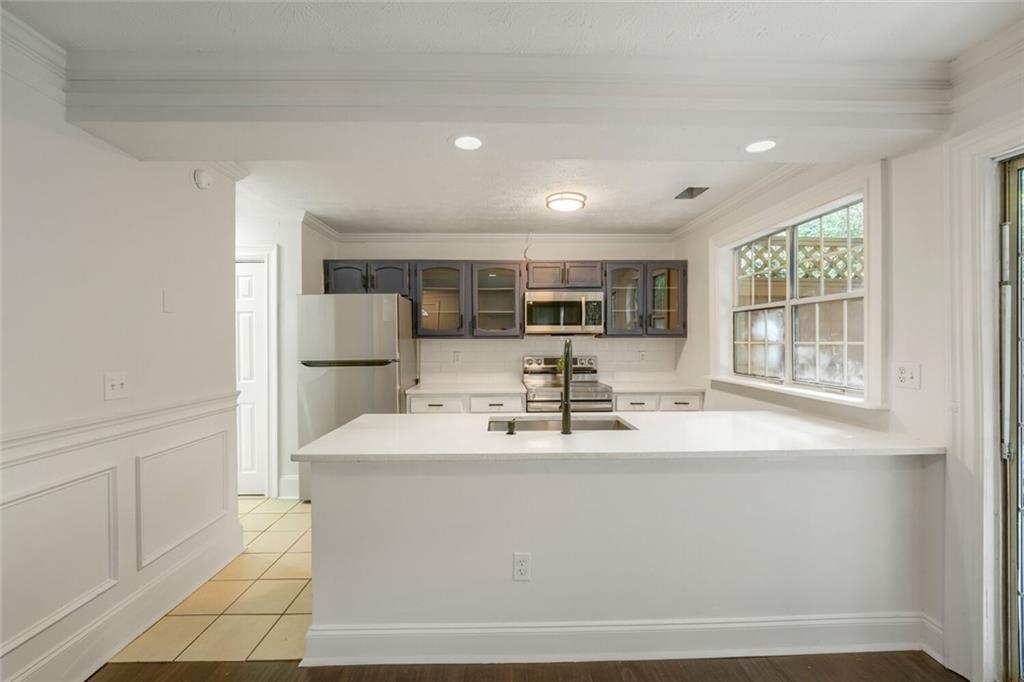
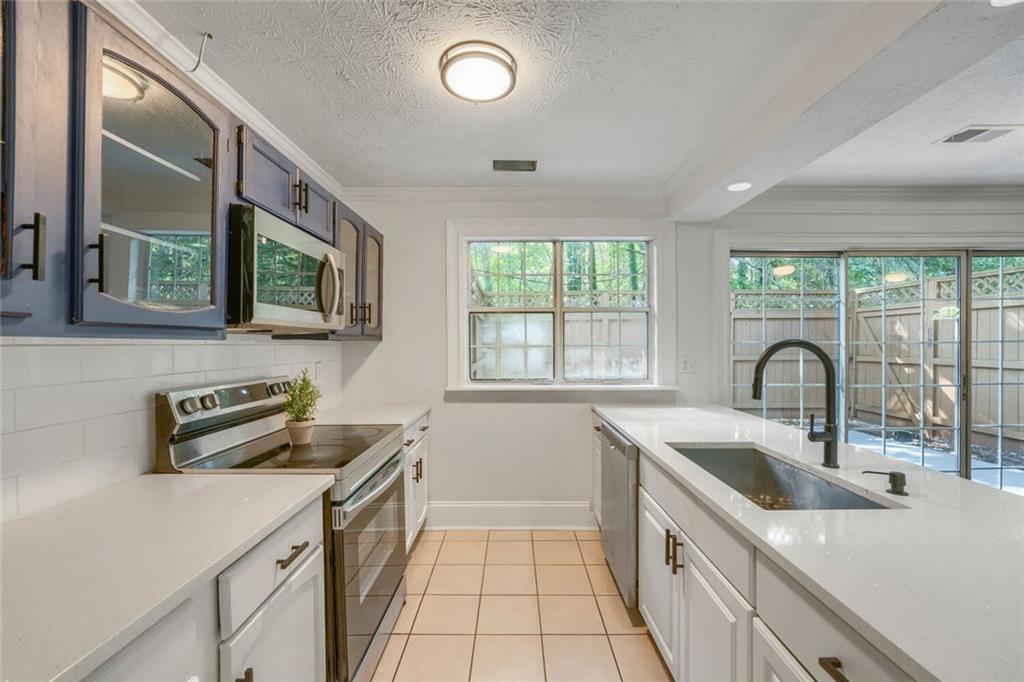
Kitchen with a large white island, dark cabinets, stainless steel appliances, and a wide window.
Kitchen with a large white island, stainless steel appliances, and dark upper cabinets beside bright windows.
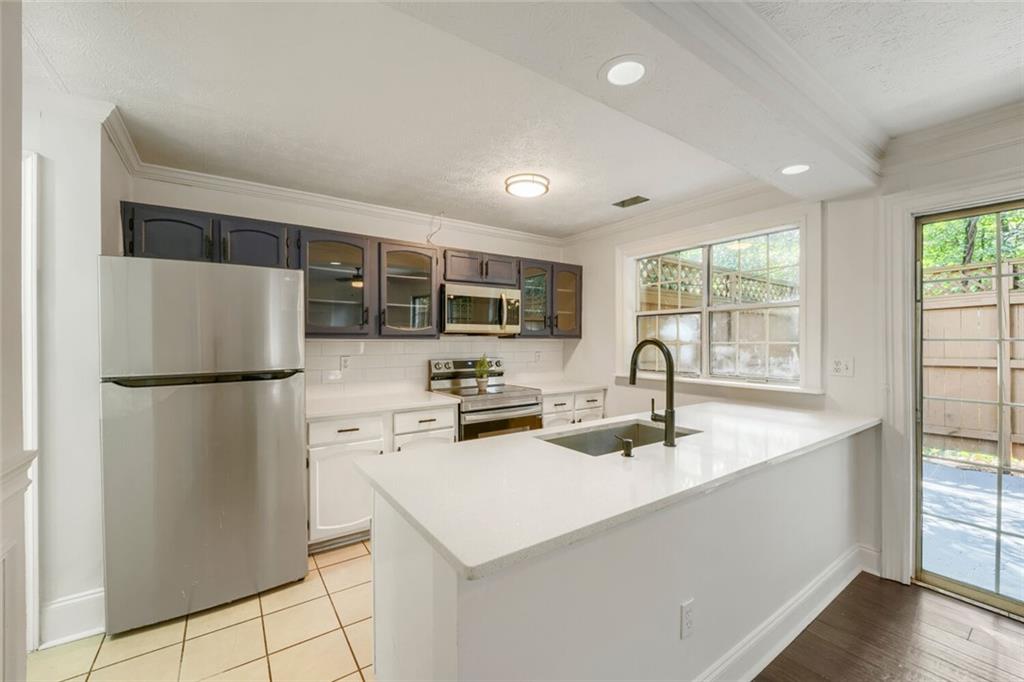
Kitchen with stainless appliances, a long sink peninsula, and sliding doors to a fenced patio.
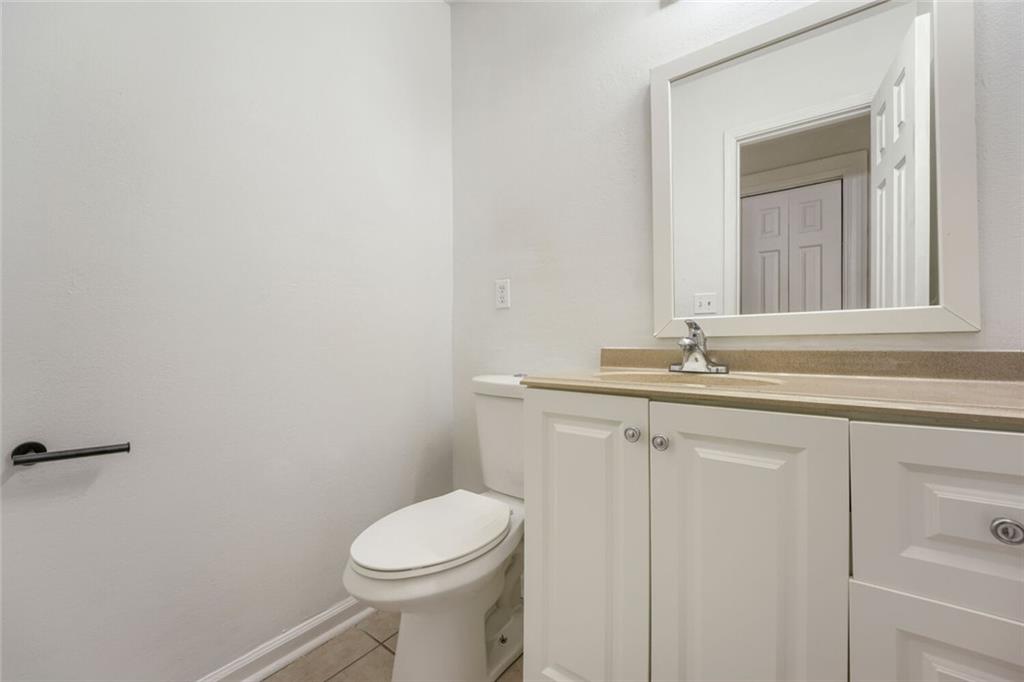
Bathroom with a white vanity, large mirror, and toilet.
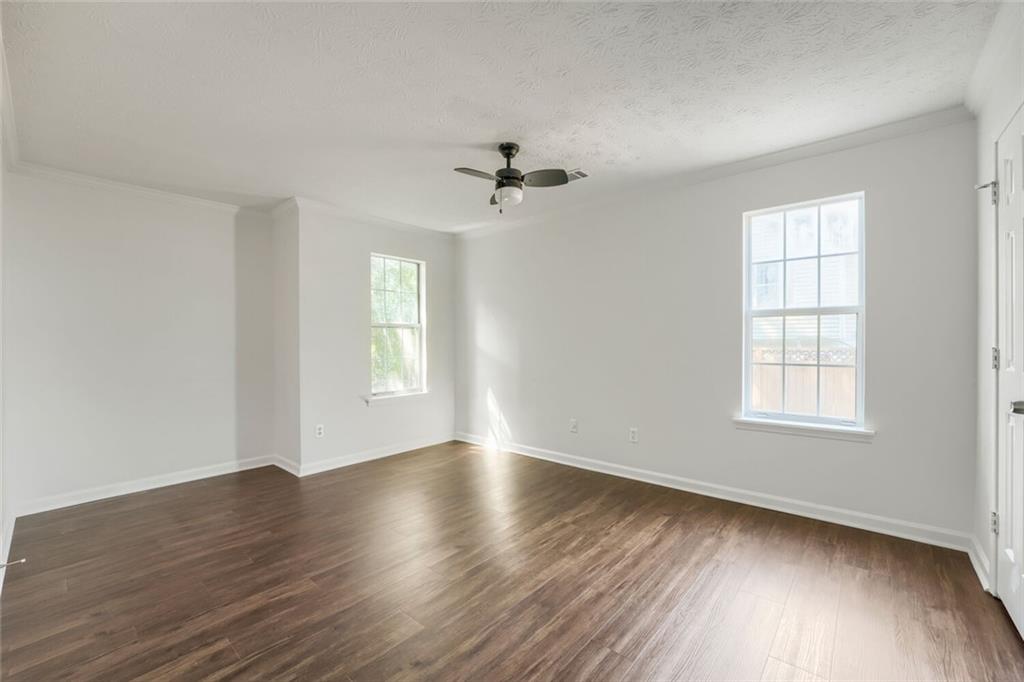
Empty room with dark wood flooring, two windows, and a ceiling fan.
Empty bedroom with dark wood-look flooring, a ceiling fan, and a sunlit window.
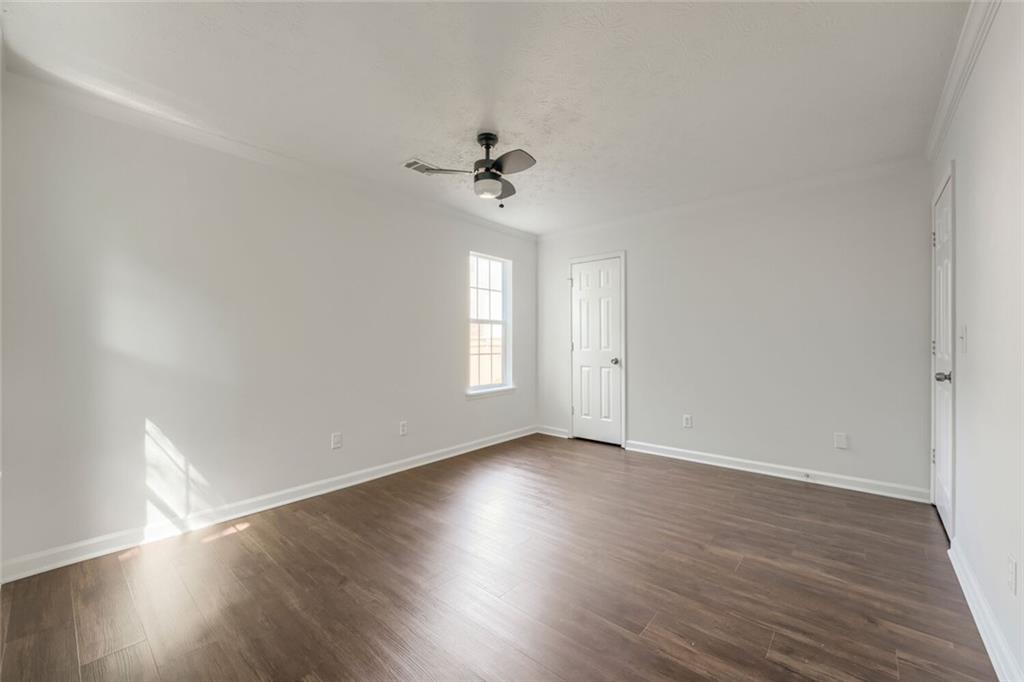
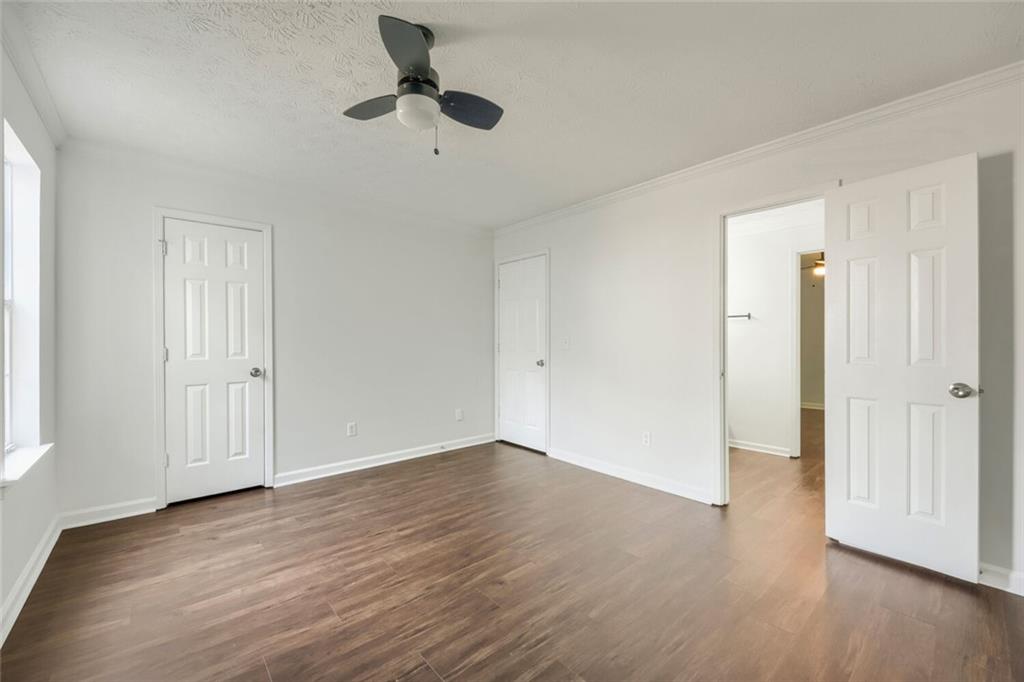
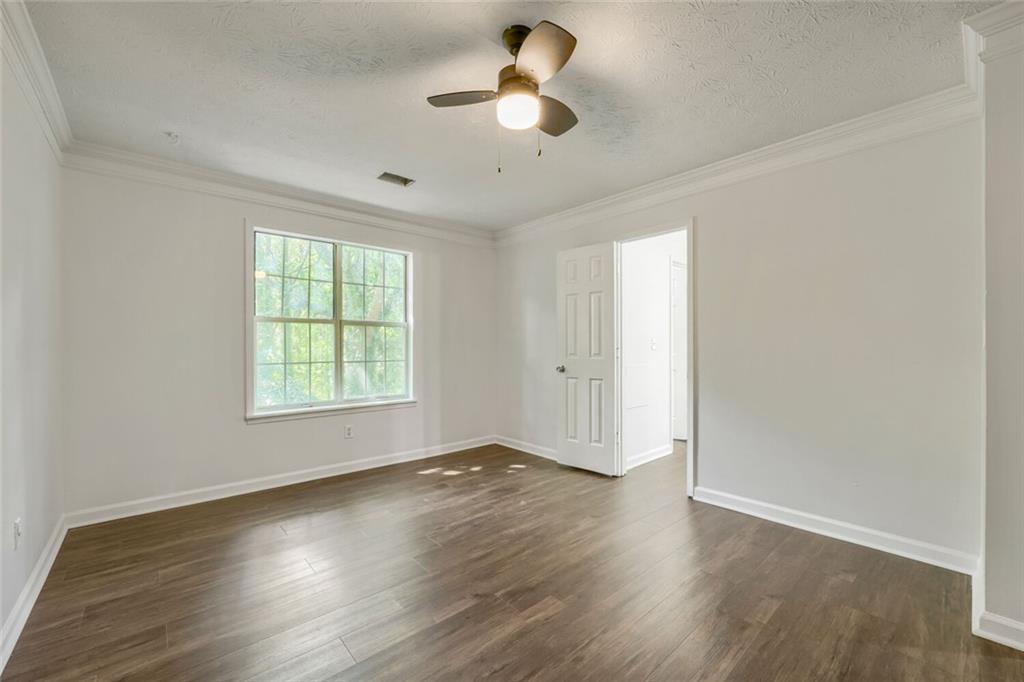
Empty bedroom with brown wood-look flooring, a ceiling fan, and an open doorway to an adjoining room.
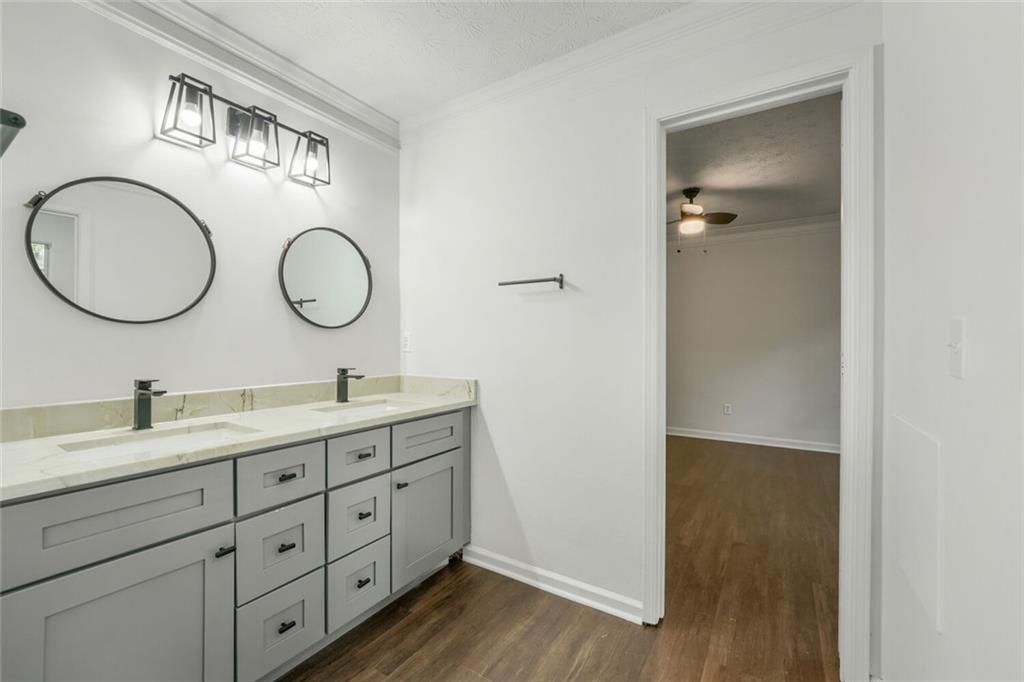
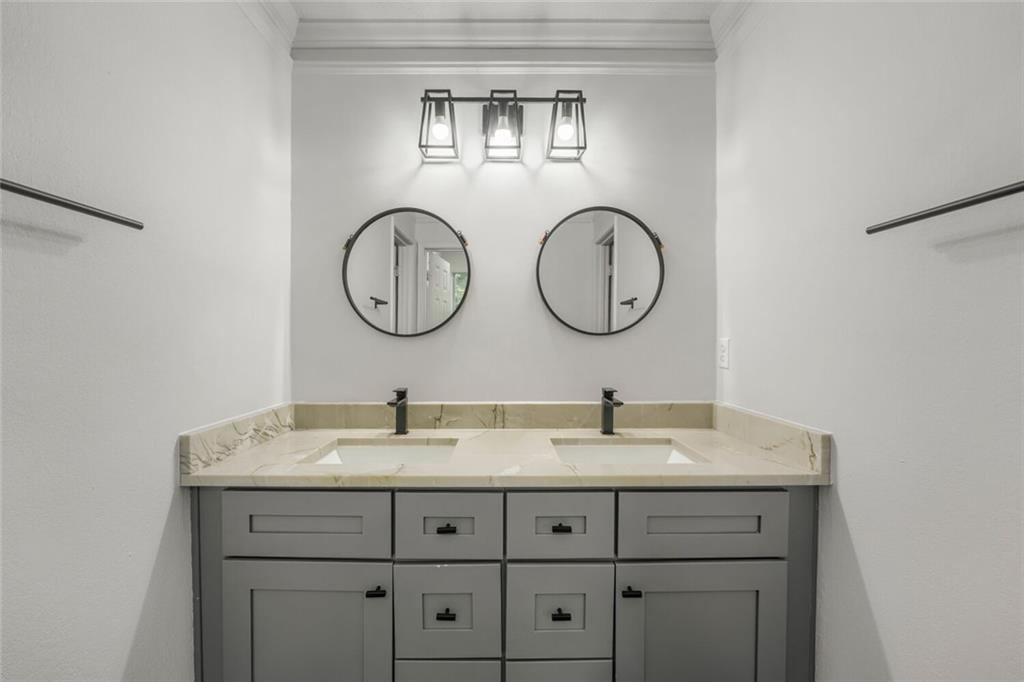
Bathroom with a double-sink vanity, gray cabinets, two round mirrors, and wood-look flooring.
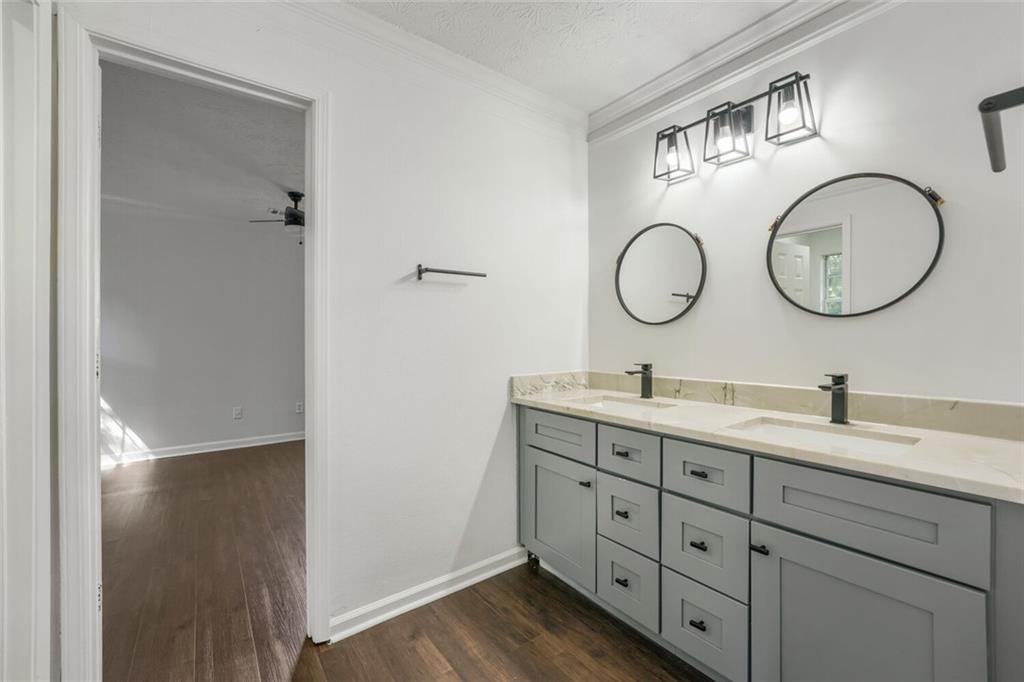
Bathroom with a gray double vanity, pale stone countertop, two round mirrors, and geometric lights.
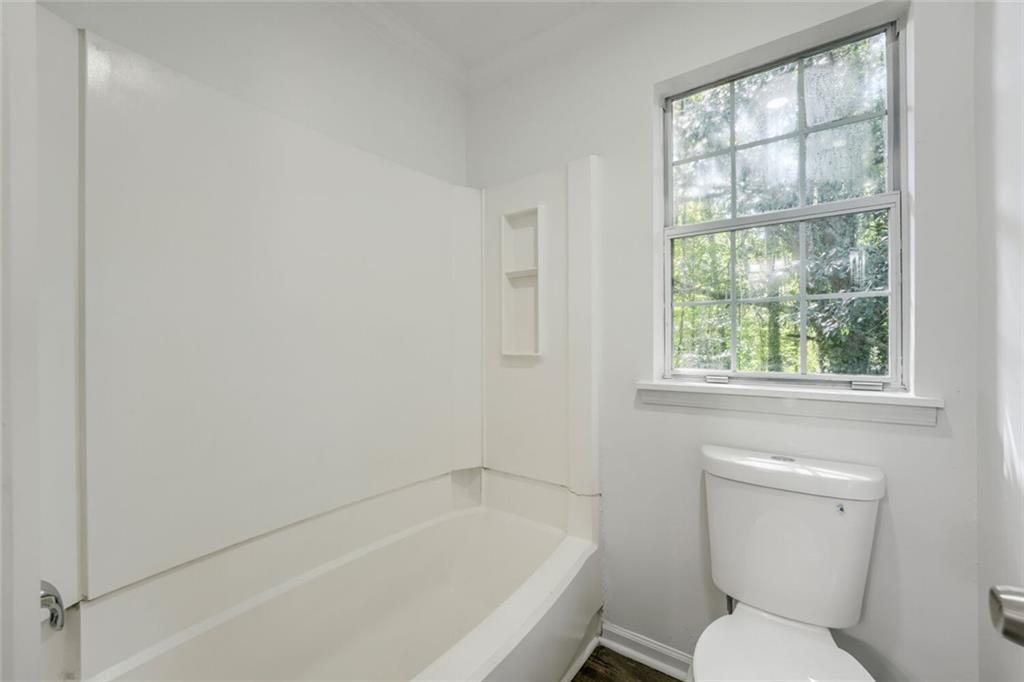
Bathroom with a white tub and shower beside a toilet beneath a large window.
Bathroom double vanity with gray cabinets, a light stone countertop, and two round mirrors.
Empty room with brown wood-look flooring, a large window, and a ceiling fan.
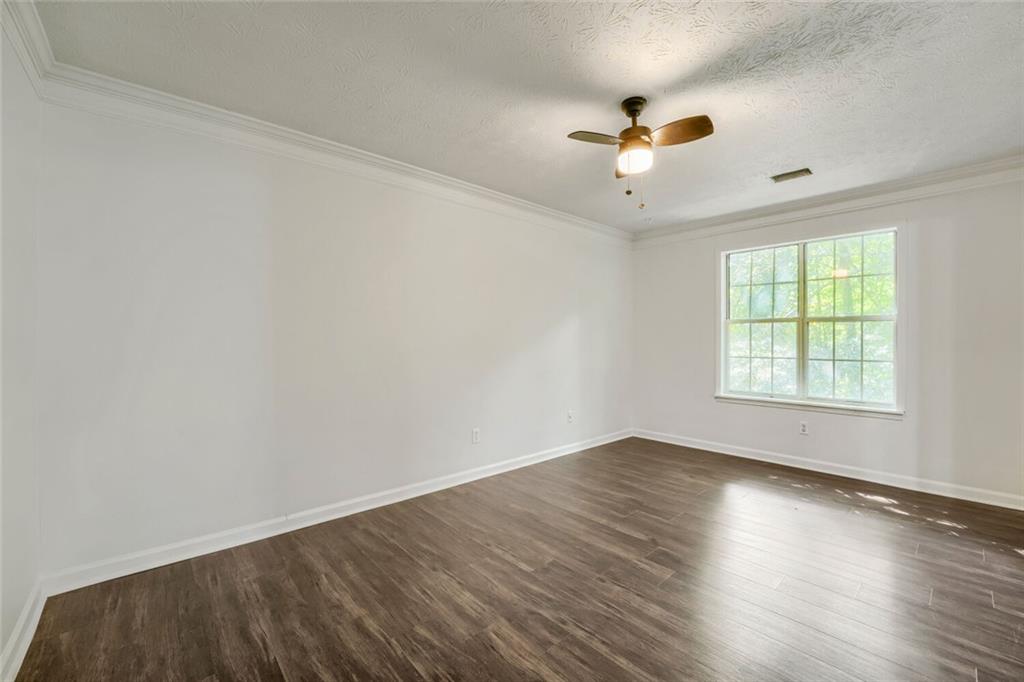
Empty room with dark wood-look floors, a ceiling fan, and a large window.
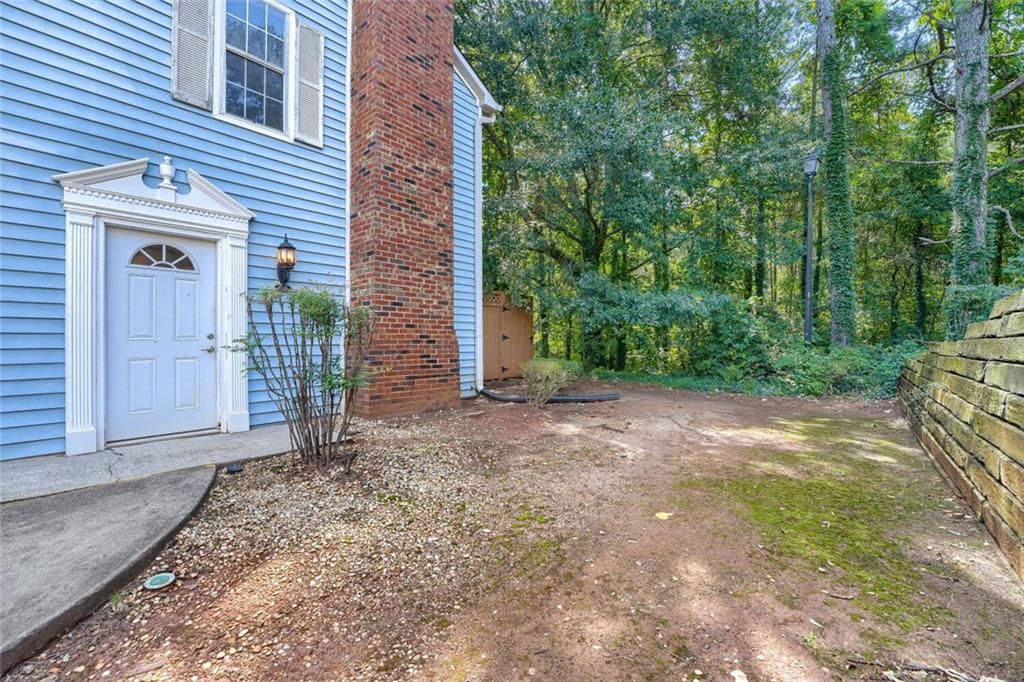
Blue-sided home with a white side entrance, brick chimney, and wooded yard.
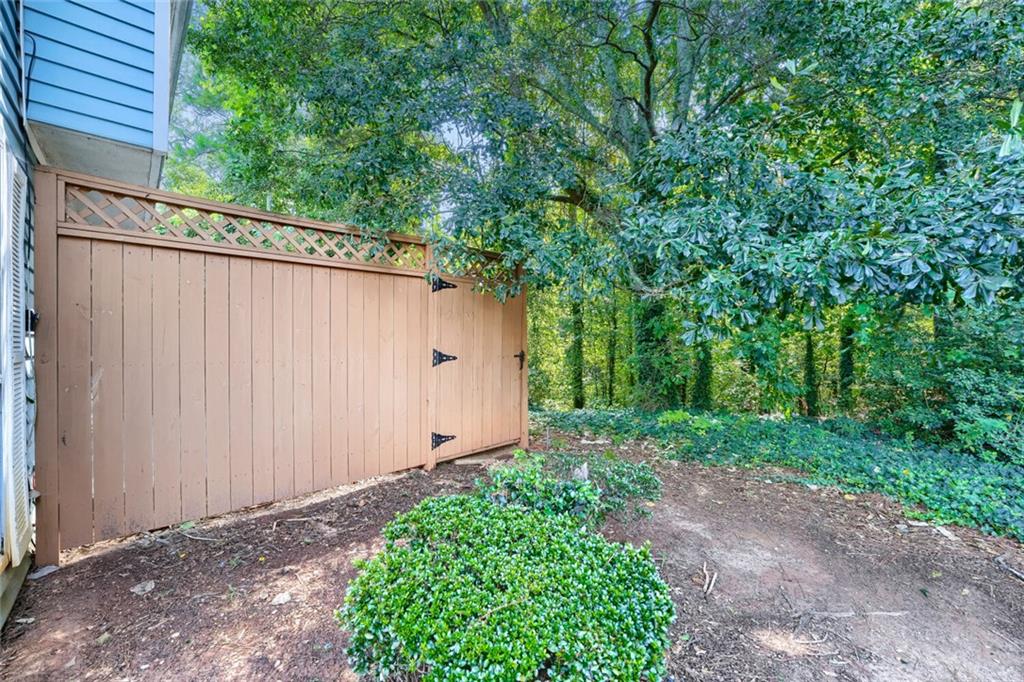
Wooden privacy fence and gate beside a blue-sided house, surrounded by mature trees and shrubs.
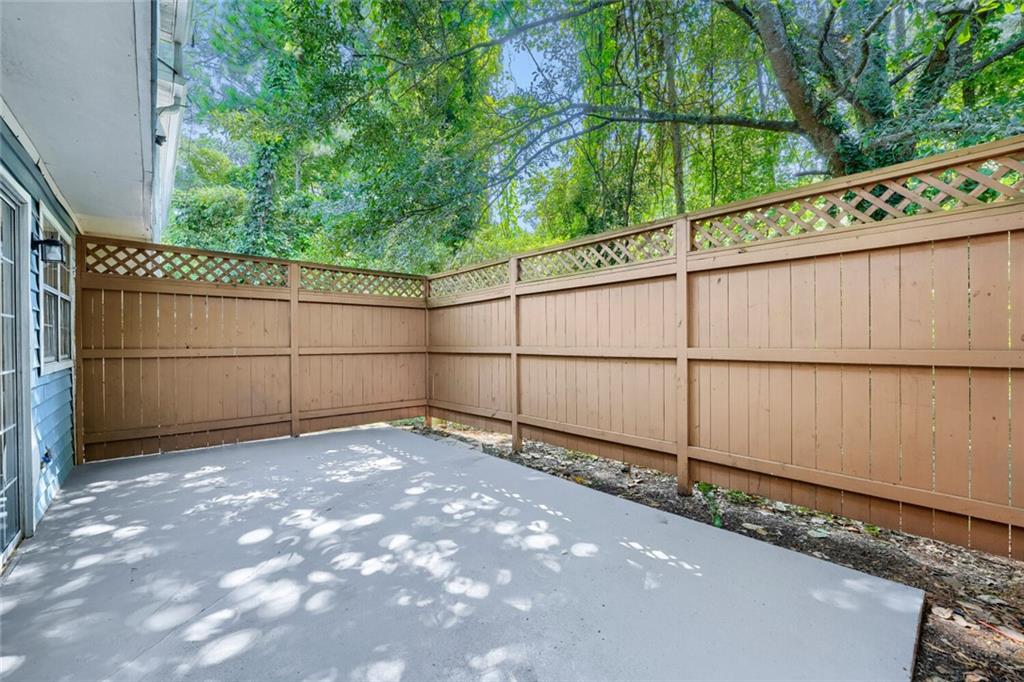
Concrete patio enclosed by a tan privacy fence beneath mature trees.
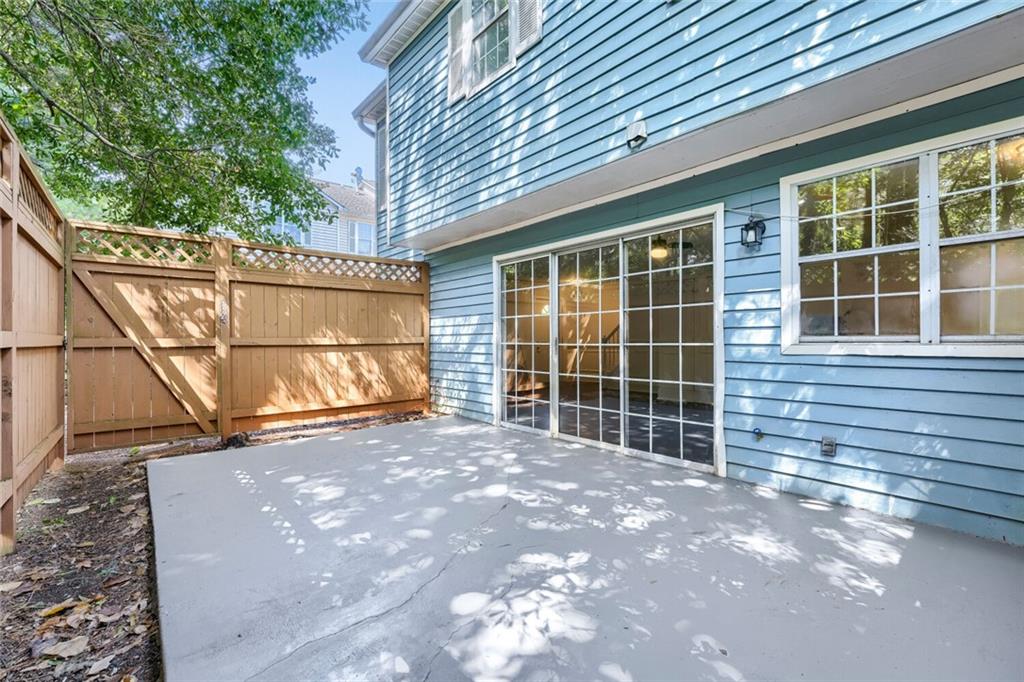
Concrete patio beside a blue house, enclosed by a wooden privacy fence.
VIEW PHOTOS
Listed by Laura Delgado with Compass 404-668-6621
$219,900

1119 Greenyard Way

2 Beds 2 Baths 1,200 Sq.Ft. 435.6 Sq.Ft.

Description

This beautifully remodeled 2-bedroom, 1.5-bath end-unit townhome offers approximately 1,200 square feet of comfortable living space. Step inside to a bright and inviting layout featuring a spacious living room with a cozy fireplace, perfect for relaxing or entertaining. The updated interior gives the home a fresh, move-in-ready feel, while the kitchen provides plenty of space for everyday living and dining.
Upstairs, you'll find two generously sized bedrooms and a full bathroom. Enjoy additional privacy outdoors with a fenced backyard and enclosed patio area, ideal for morning coffee, grilling, or unwinding at the end of the day. Conveniently located in Norcross with easy access to shopping, dining, major highways, and everything Gwinnett County has to offer.
Remodeled, move-in ready, and waiting for its new owner--schedule your private showing today!

Share Property

Location

1119 Greenyard Way, Norcross, GA 30093

Status

Active Under Contract
Laura Delgado

Laura Delgado

TITLE

Broker

LICENSE

268329

Property Amenities

Interior
Laundry room Other
Fireplace None
Appliances Dishwasher, Electric Cooktop
Flooring Laminate, Hardwood
Total Bedrooms: 2
Half Bathrooms: 1
Full Bathrooms: 1
Other Interior Features Other
Area & Lot
Total area 1,200 Sq.Ft.
Lot Area 435.6 Sq.Ft.
Living area 1,200 Sq.Ft.
MLS® ID 7823075
Year Built 1984
High School Meadowcreek
Middle School Lilburn
Elementary School Lilburn
Water Frontage None
View Description Other
Architecture Styles Townhouse, Traditional
Type Townhouse
Status Active Under Contract
Exterior
Stories 2
Pool None
Air conditioning Central Air
Heat type Central
Green Feature None
Disability Features None
Water Source Public
Security Features None
Sewer Public Sewer
Other Exterior Features Private Yard
Parking Parking Lot, Parking Pad
Lot Features Other
Roof Other, Composition
Utilities Electricity Available, Natural Gas Available, Water Available, Cable Available
Finance
Sales Price $219,900
HOA Fees $255 monthly
Real Estate Tax $3,362 yearly
Blue-sided home with brick chimneys, a fenced patio, and a wooded walkway.

Schedule a Showing

I would love to show you my beautiful property. Please select your preferred date and time below. I will be in touch shortly to confirm your appointment.

Schedule a Showing

I would love to show you my beautiful property. Please select your preferred date and time below. I will be in touch shortly to confirm your appointment.

Thank you for your interest in 1119 Greenyard Way, Norcross, GA 30093. We are reviewing your request and will be in touch shortly!

Mortgage Calculator

Estimate your monthly mortgage payment, including the principal and interest, property taxes, and HOA. Adjust the values to generate a more accurate rate.

All estimates are provided for informational purposes only. Actual amounts may vary.
$0,000 Your Payment 20 15 65
$0,000 Your Payment

Norcross

Welcome to Norcross. Our local agent will provide you with a professional market report and accurate local info.

Let’s Make Your Move

Make your move to Atlanta easier with Laura Delgado, a dedicated Relocation Specialist who provides personalized guidance, local market expertise, and trusted support from your first search to closing.