Leave a Message

Thank you for your message. I will be in touch with you shortly.

2074 Mulberry Lane
2074 Mulberry Lane
2074 Mulberry Lane
2074 Mulberry Lane
2074 Mulberry Lane
2074 Mulberry Lane
2074 Mulberry Lane
2074 Mulberry Lane
2074 Mulberry Lane
2074 Mulberry Lane
2074 Mulberry Lane
2074 Mulberry Lane
2074 Mulberry Lane
2074 Mulberry Lane
2074 Mulberry Lane
2074 Mulberry Lane
2074 Mulberry Lane
2074 Mulberry Lane
2074 Mulberry Lane
2074 Mulberry Lane
2074 Mulberry Lane
2074 Mulberry Lane
2074 Mulberry Lane
2074 Mulberry Lane
2074 Mulberry Lane
2074 Mulberry Lane
2074 Mulberry Lane
2074 Mulberry Lane
2074 Mulberry Lane
2074 Mulberry Lane
2074 Mulberry Lane
2074 Mulberry Lane
2074 Mulberry Lane
2074 Mulberry Lane
2074 Mulberry Lane
2074 Mulberry Lane
2074 Mulberry Lane
VIEW PHOTOS
Bought with Laura Delgado with LD Realty Group Inc. and Listed by TAWANDA VAUSS with First United Realty of Atlanta, LLC.  770-650-2825
$327,500

2074 Mulberry Lane

4 Beds 3 Baths 2,133 Sq.Ft. 0.28 Acres

Description

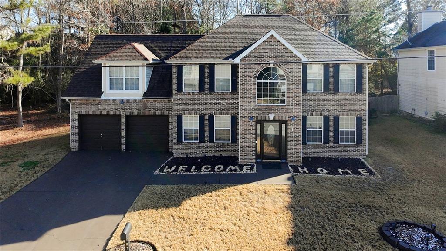
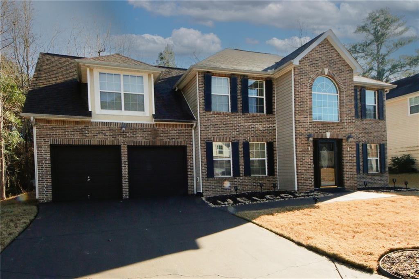
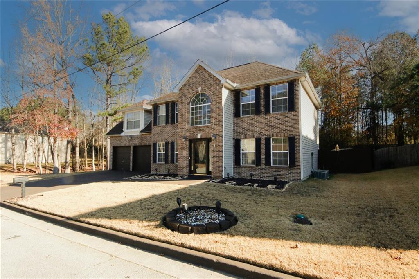
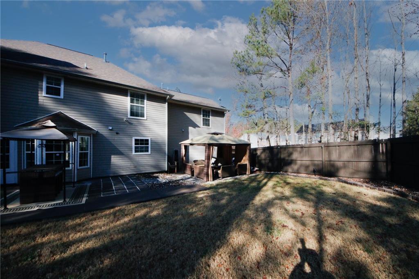
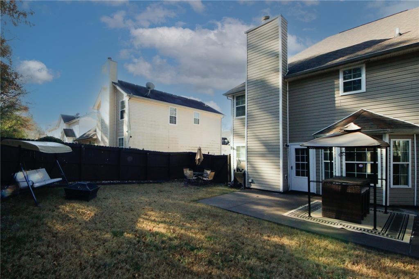
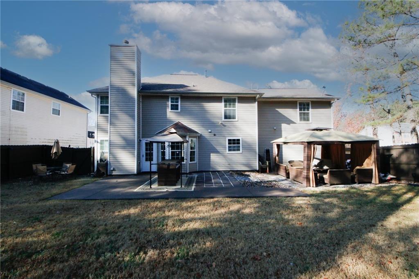
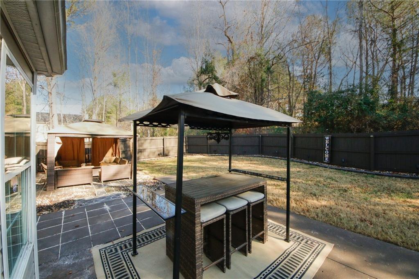
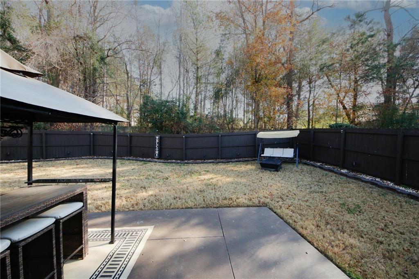
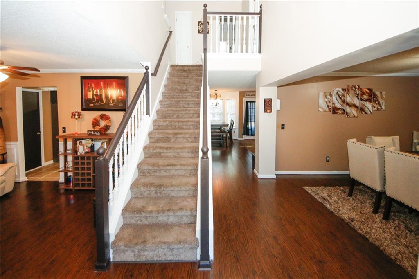
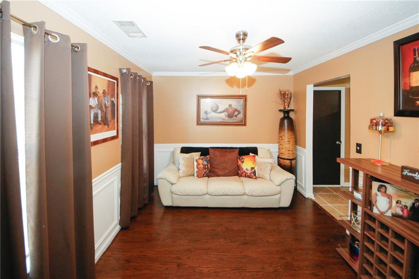
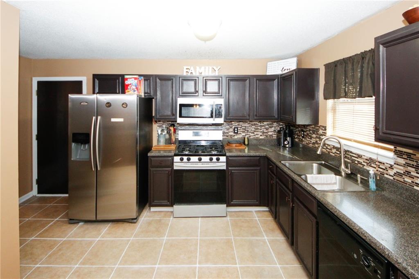
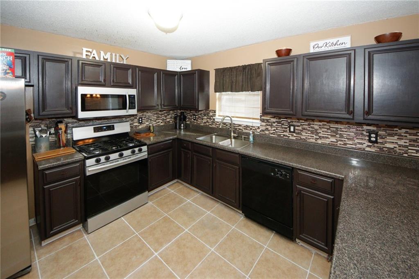
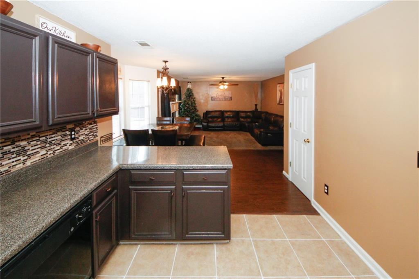
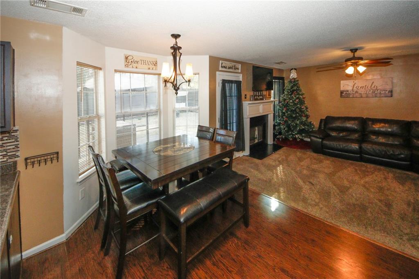
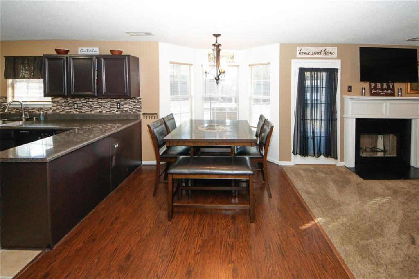
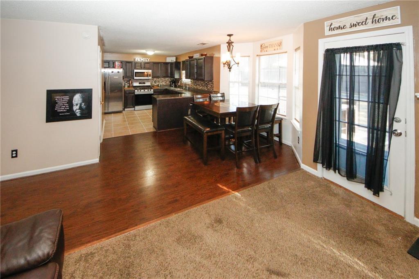
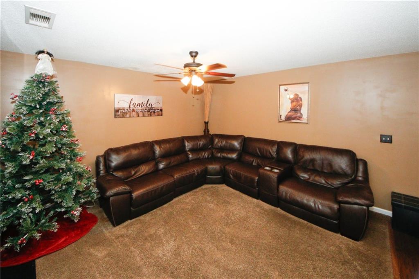
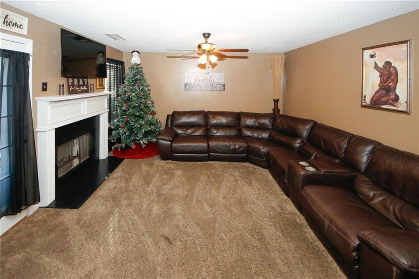
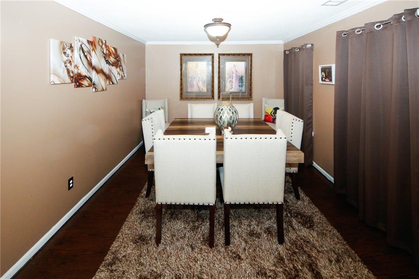
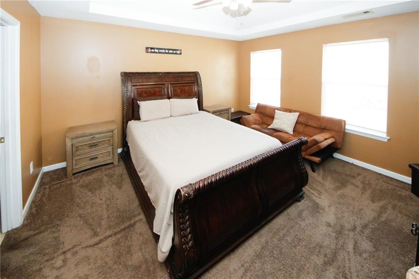
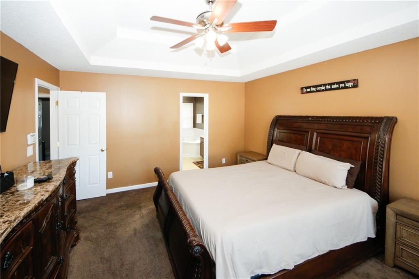
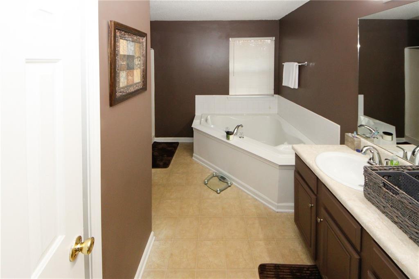
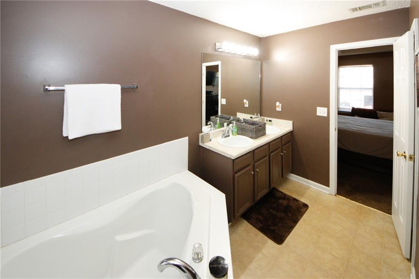
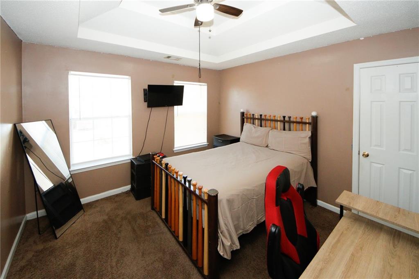
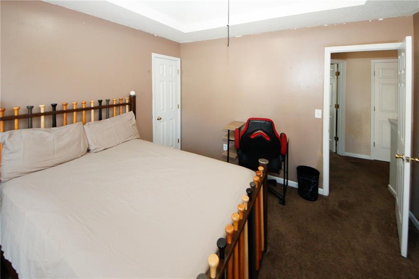
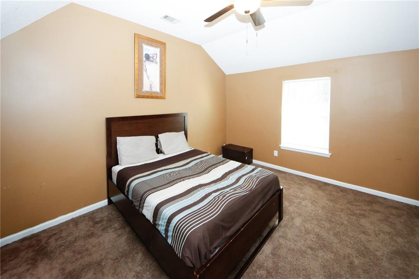
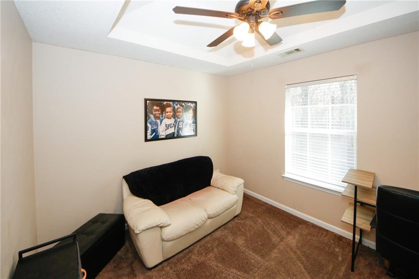
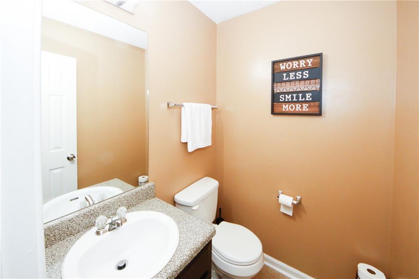
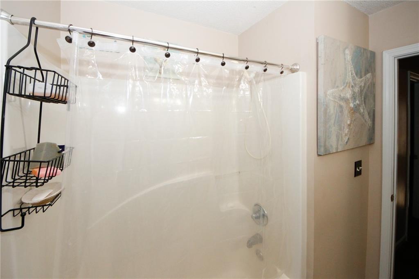
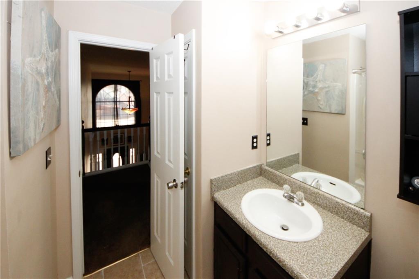
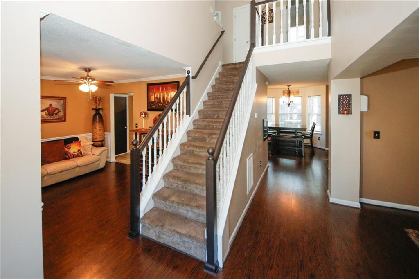
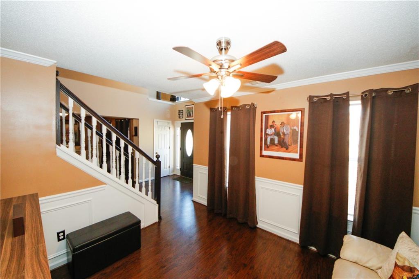
BACK ON THE MARKET!!! Buyer's Financing Fell Through. This stunning 4-bedroom, 2.5-bathroom home located in a prestigious neighborhood! This beautifully well-kept brick-front property boasts a spacious family room and a separate dining room, perfect for hosting gatherings. The expansive fenced backyard is an entertainer's dream, featuring an extended patio for outdoor enjoyment. With plenty of space, modern updates, and a pristine layout, this home is truly a gem. Don't miss out on the opportunity to own this beauty-schedule your tour today! Home is occupied please schedule viewing appts. New Roof and Hot Water Heater. Schedule appointments via showingtime

Share Property

Location

2074 Mulberry Lane, Lithonia, GA 30058

Status

Sold

Date Sold

March 14, 2025
Laura Delgado

Laura Delgado

TITLE

Broker

LICENSE

268329

Property Amenities

Interior
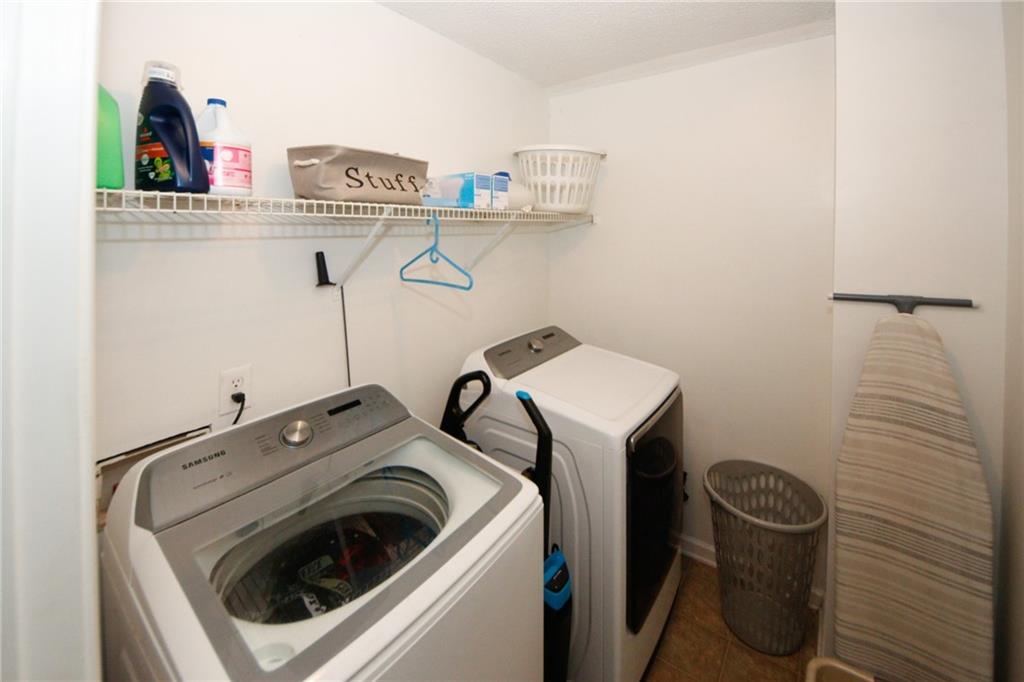
Laundry room In Hall, Laundry Room, Upper Level
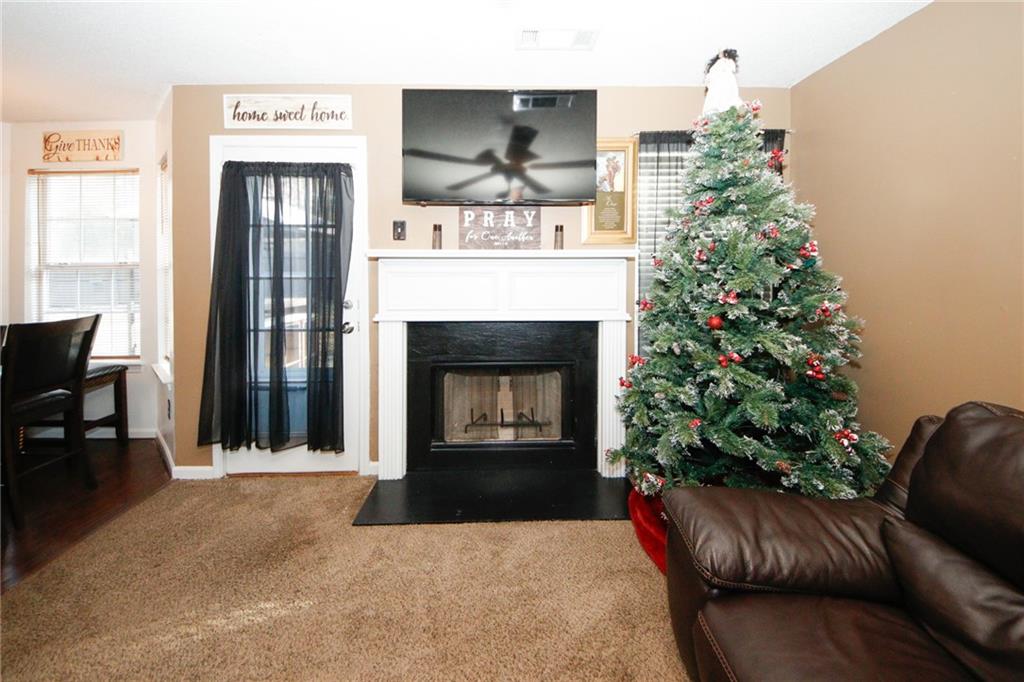
Fireplace Family Room, Factory Built
Appliances Dishwasher, Dryer, Refrigerator, Gas Range, Microwave, Washer
Flooring Hardwood, Carpet
Total Bedrooms: 4
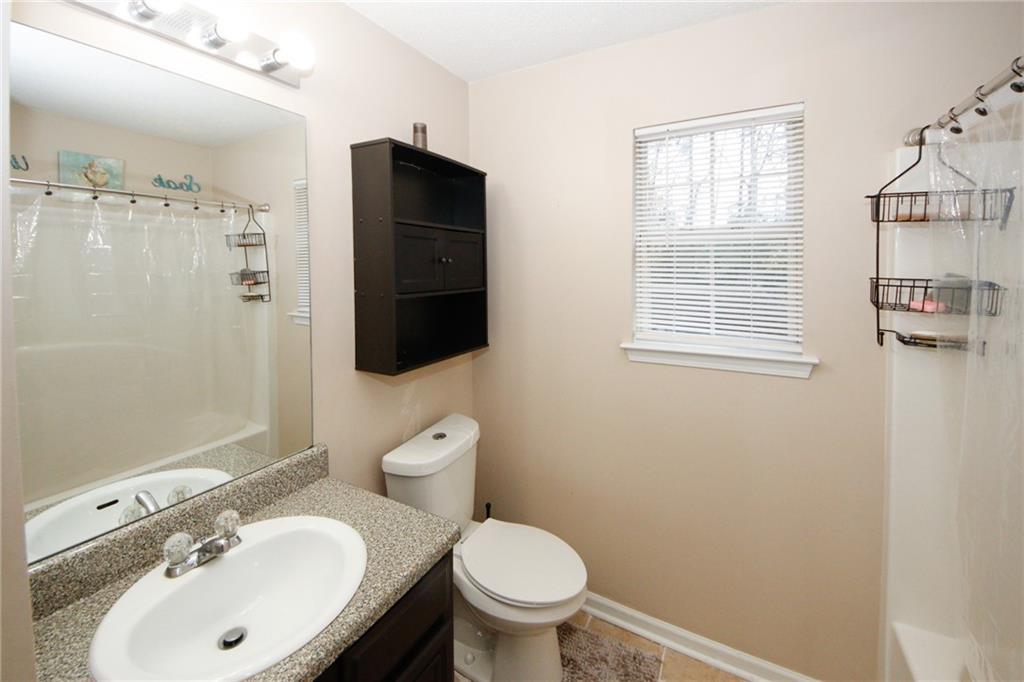
Half Bathrooms: 1
Full Bathrooms: 2
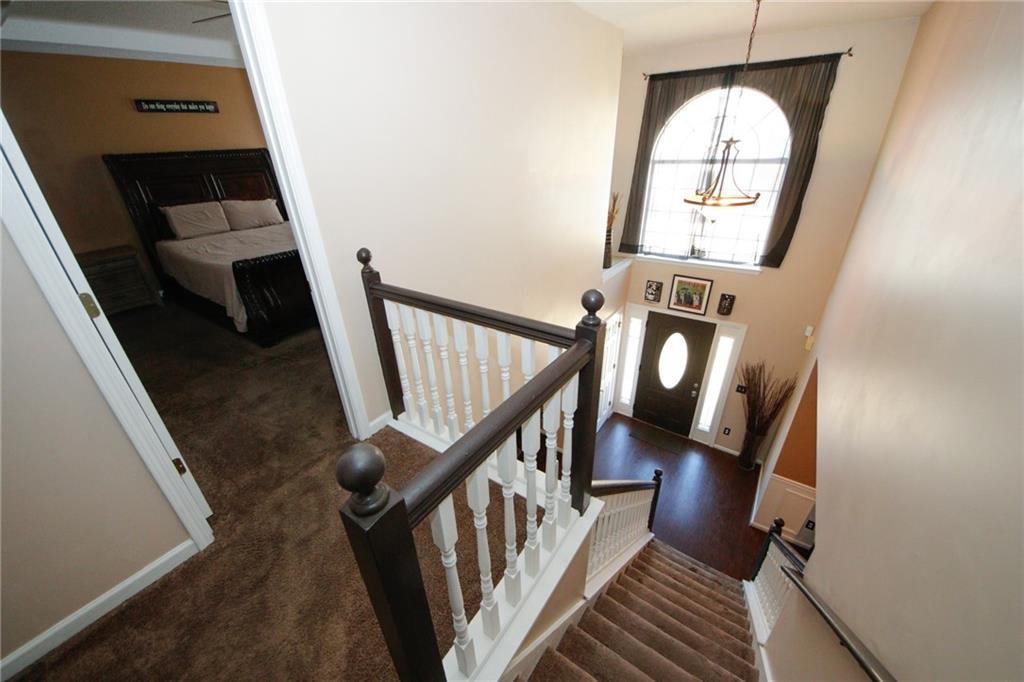
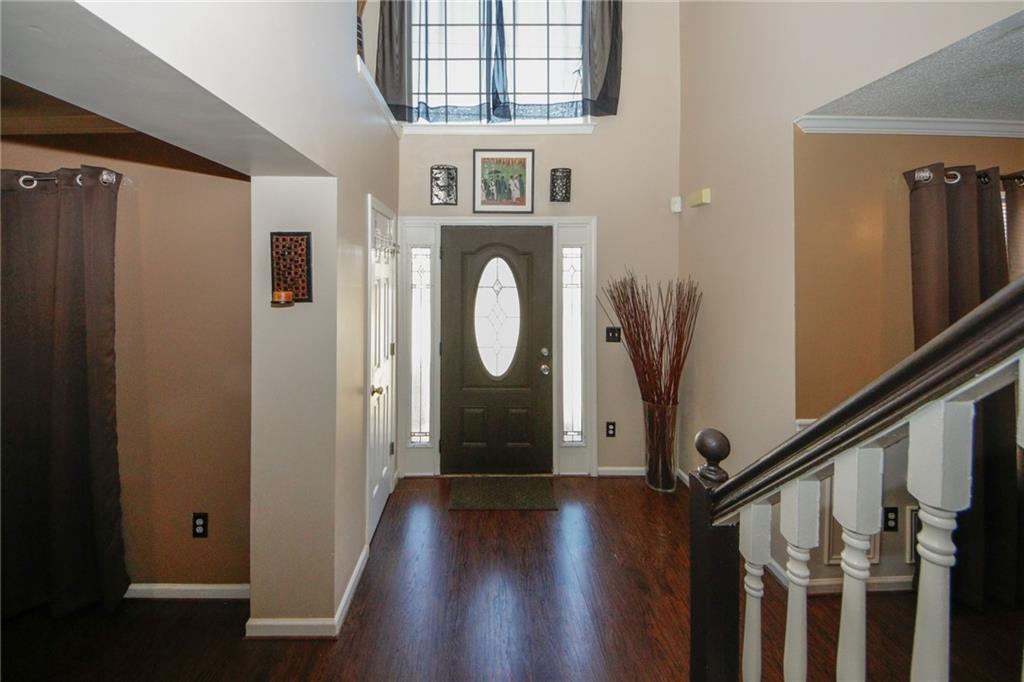
Other Interior Features Entrance Foyer 2 Story, Entrance Foyer, High Ceilings 9 ft Lower, High Speed Internet, Walk-In Closet(s)
Area & Lot
Total area 2,133 Sq.Ft.
Lot Area 0.28 Acres
Living area 2,133 Sq.Ft.
MLS® ID 7500481
Year Built 2004
High School Stephenson
Middle School Stephenson
Elementary School Rock Chapel
Water Frontage None
View Description Neighborhood
Architecture Styles Traditional
Type Residential
Status Sold
Exterior
Stories 2
Pool None
Air conditioning Ceiling Fan(s), Central Air
Heat type Central, Natural Gas
Green Feature None
Disability Features None
Water Source Public
Garage Space 2.0
Security Features Smoke Detector(s)
Sewer Public Sewer
Other Exterior Features None
Parking Garage, Driveway
Lot Features Level, Back Yard, Landscaped, Front Yard
Roof Composition
Utilities Electricity Available, Natural Gas Available, Sewer Available, Phone Available, Cable Available, Underground Utilities, Water Available
Finance
Sales Price $327,500
HOA Fees $250 yearly
Real Estate Tax $3,319 yearly

Let’s Make Your Move

Make your move to Atlanta easier with Laura Delgado, a dedicated Relocation Specialist who provides personalized guidance, local market expertise, and trusted support from your first search to closing.