Leave a Message

Thank you for your message. I will be in touch with you shortly.

2279 Perch Way SW
2279 Perch Way SW
2279 Perch Way SW
2279 Perch Way SW
2279 Perch Way SW
2279 Perch Way SW
2279 Perch Way SW
2279 Perch Way SW
2279 Perch Way SW
2279 Perch Way SW
2279 Perch Way SW
2279 Perch Way SW
2279 Perch Way SW
2279 Perch Way SW
2279 Perch Way SW
2279 Perch Way SW
2279 Perch Way SW
2279 Perch Way SW
2279 Perch Way SW
2279 Perch Way SW
2279 Perch Way SW
2279 Perch Way SW
2279 Perch Way SW
2279 Perch Way SW
2279 Perch Way SW
VIEW PHOTOS
Bought with Laura Delgado with LD Realty Group Inc. and Listed by Katie Scott Sellers with Cornerstone Real Estate Partners, LLC  494-490-2063
$330,000

2279 Perch Way SW

3 Beds 2 Baths 1,428 Sq.Ft. 0.49 Acres

Description

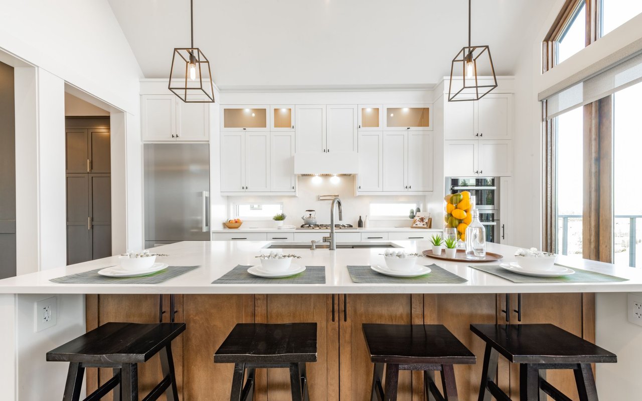
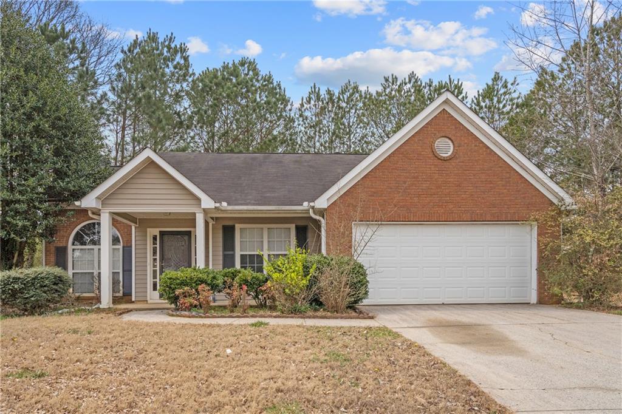
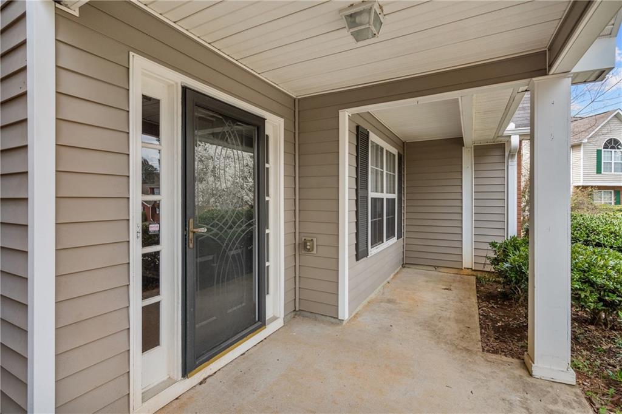
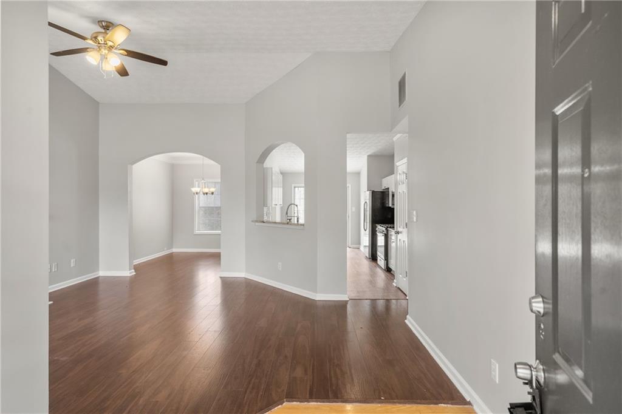
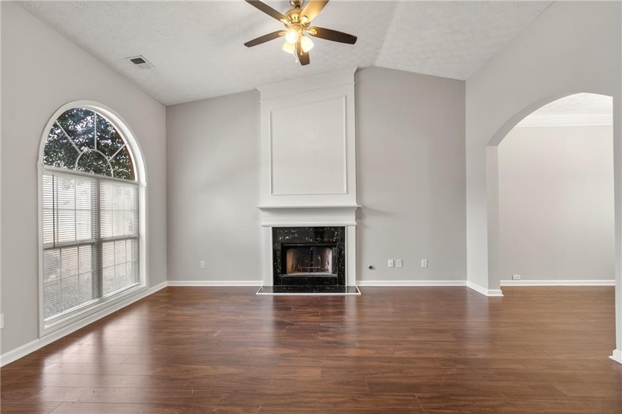
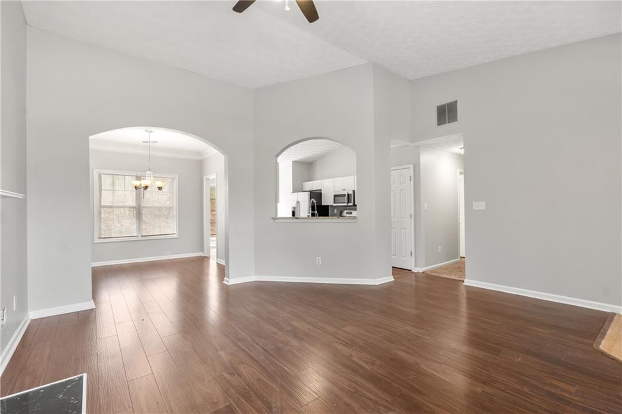
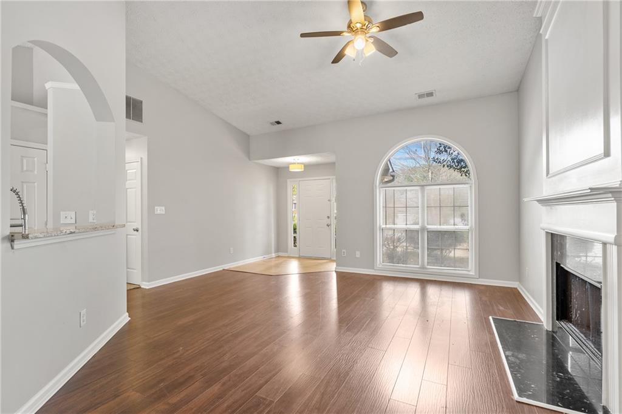
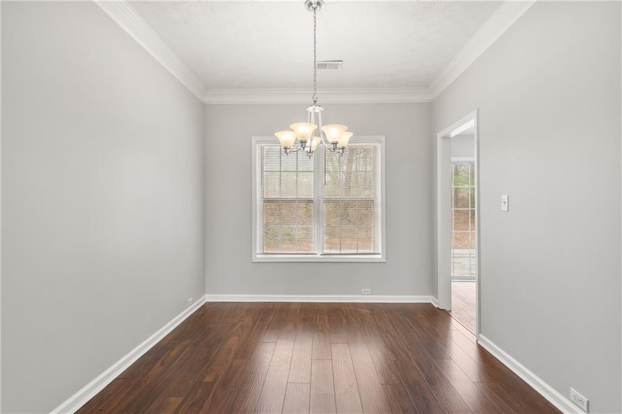
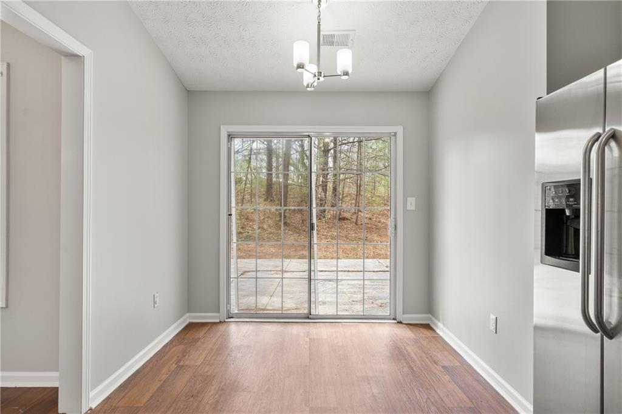
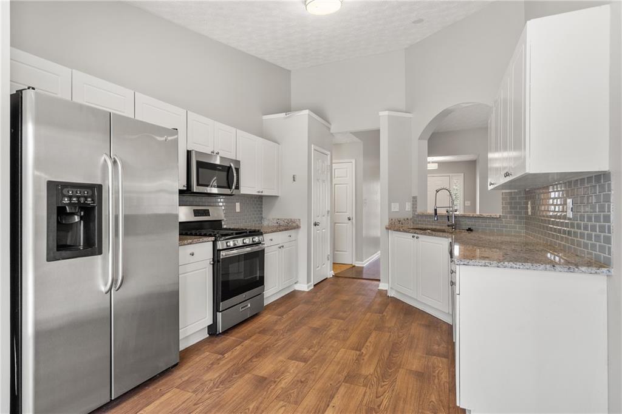
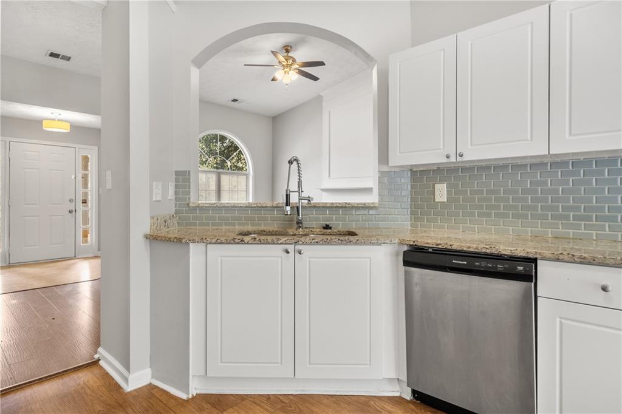
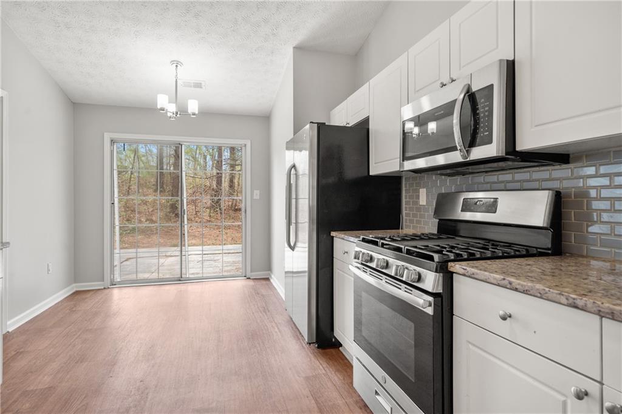
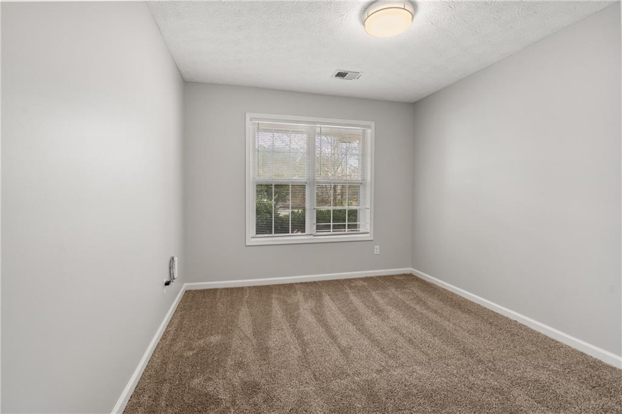
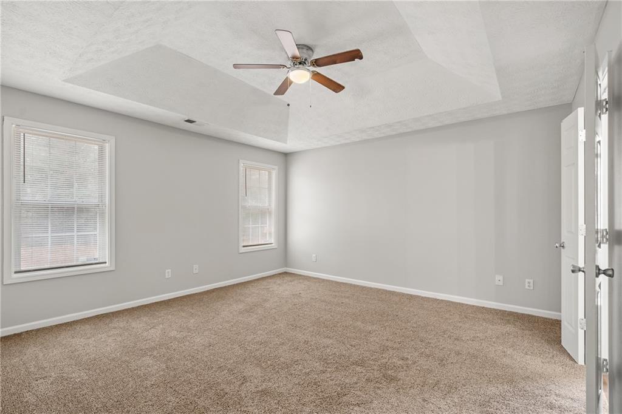
Enter this delightful ranch in Eagle Pointe to find a living room filled with natural light from the front bay window. This room features a gas fireplace and connects to the kitchen and dining area. The kitchen is updated with stainless steel appliances, granite countertops, and gray tile backsplash.
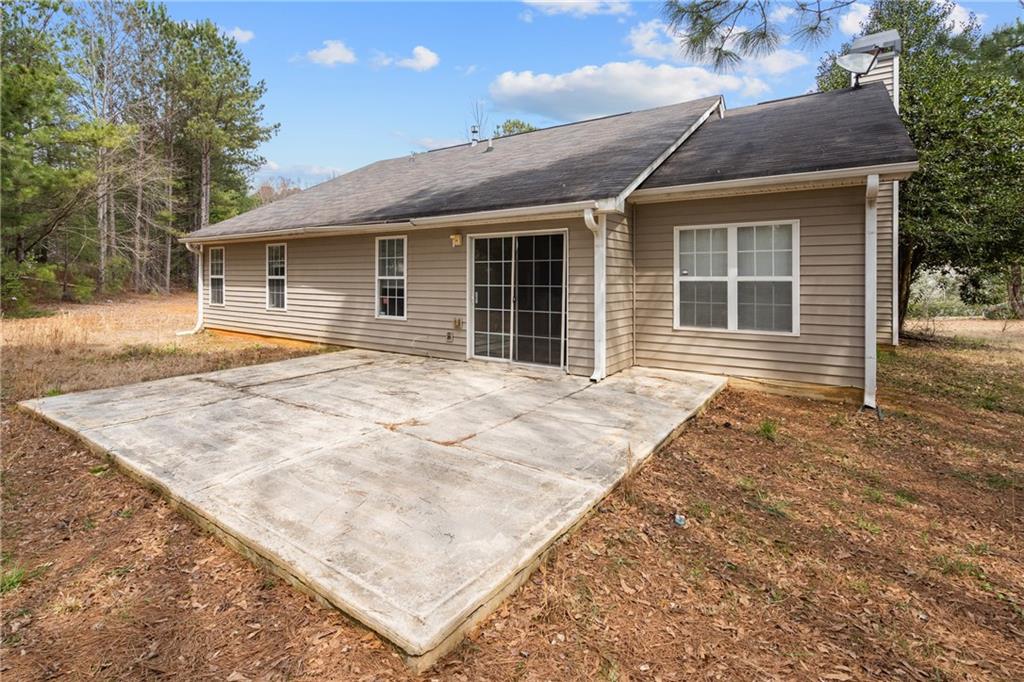
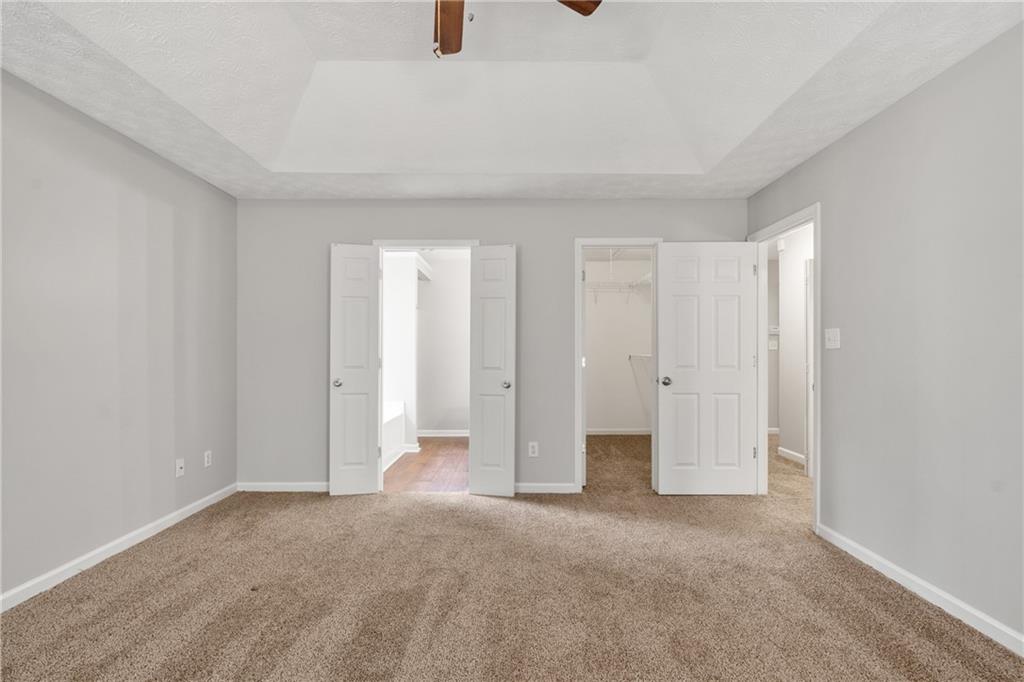
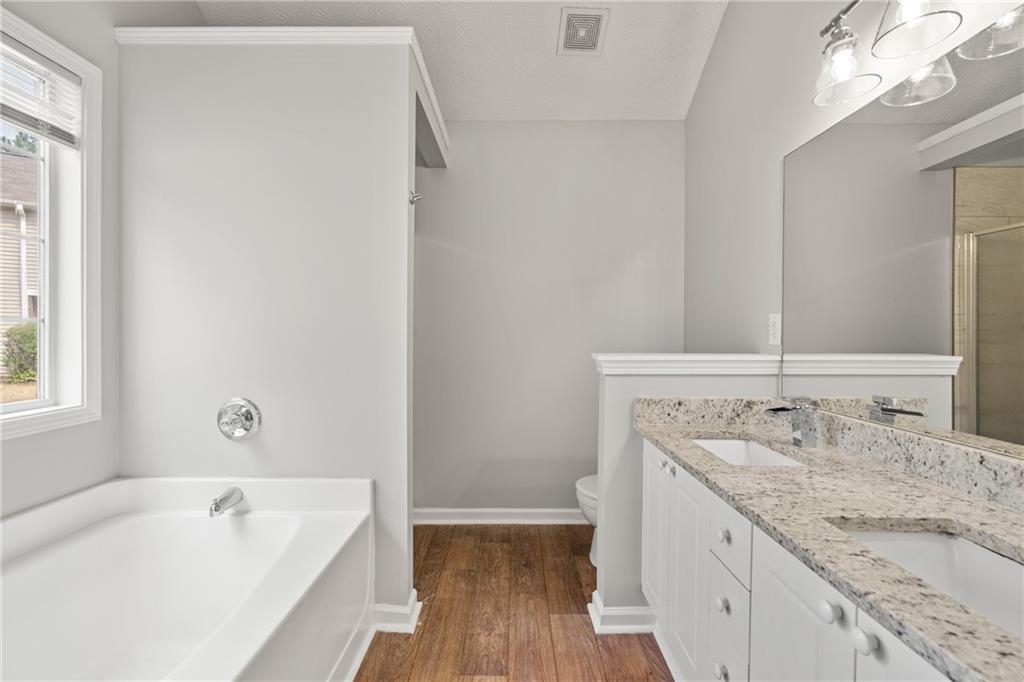
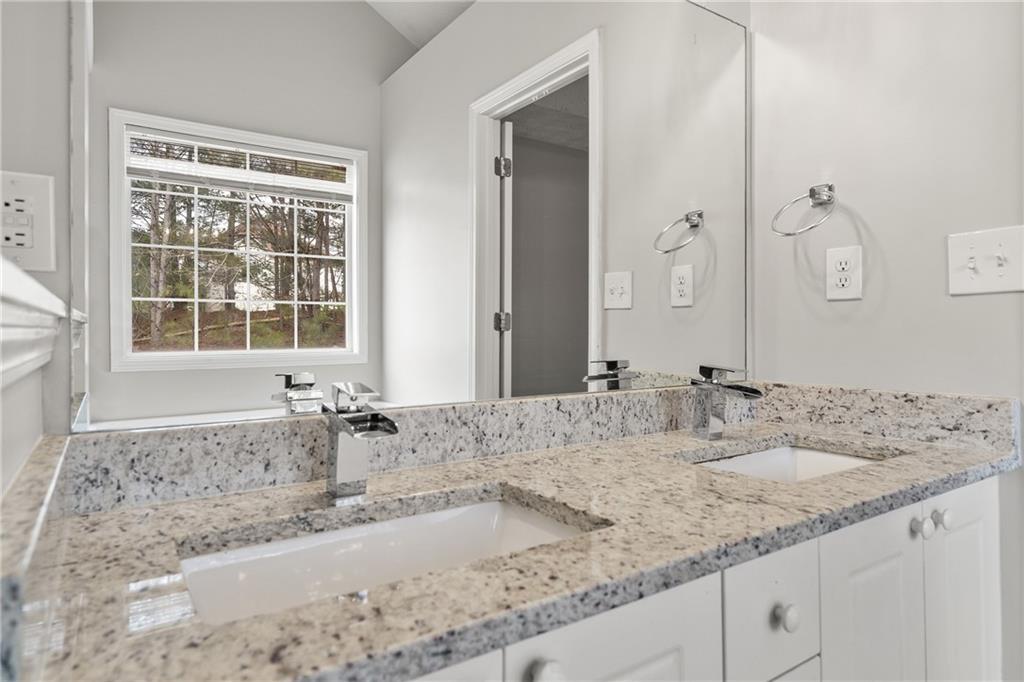
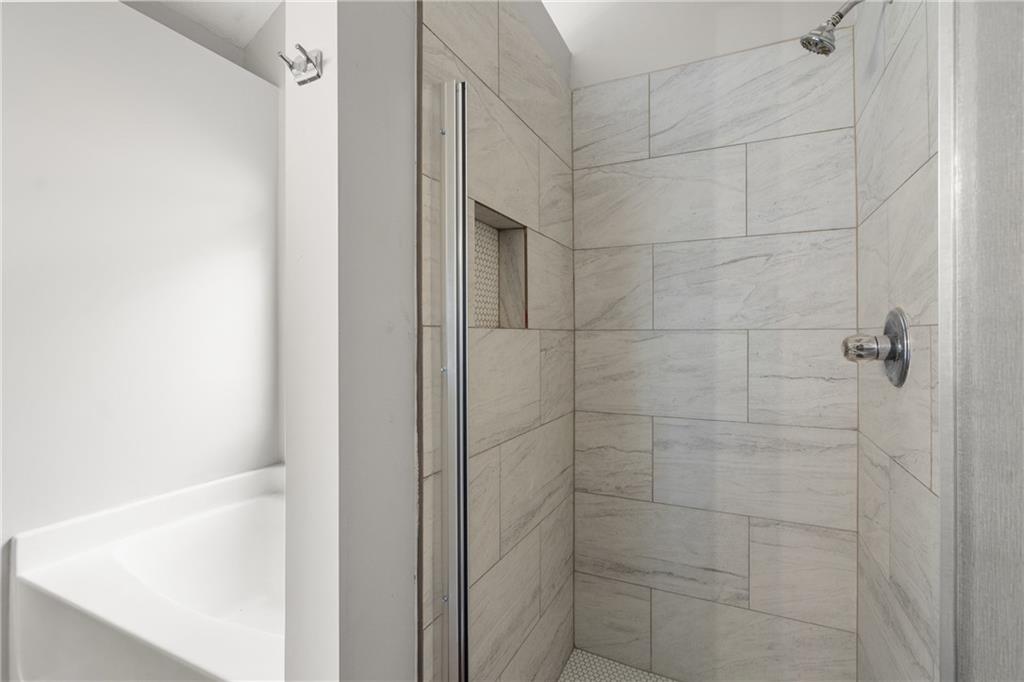
The deck off of the kitchen facing your backyard is the perfect place to grill out for the upcoming summer nights. The master bathroom features dual sinks, a soaking tub, and shower. Garage fits two cars and the driveway has room for more parking.

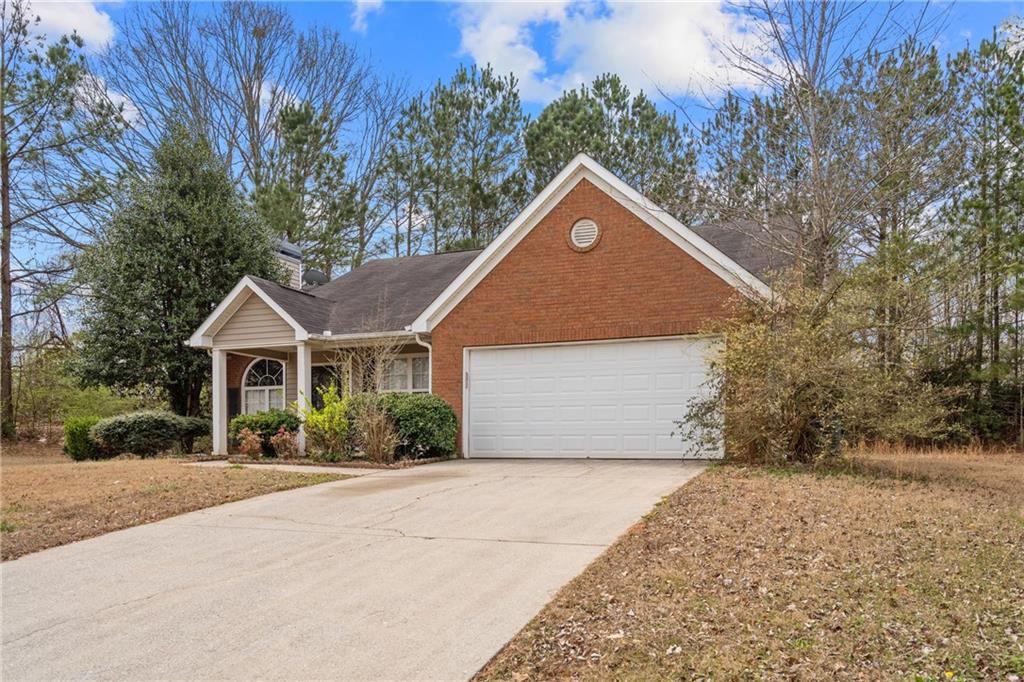
This home is located quietly on the point of a cul-de-sac, and you still have close access to Historic Marietta, Kennesaw University, Wellstar Cobb Medical Center, West Cobb Marketplace, Belk & Walmart, plus I-75, 120, I-285!

Share Property

Location

2279 Perch Way SW, Marietta, GA 30008

Status

Sold

Date Sold

May 13, 2025
Laura Delgado

Laura Delgado

TITLE

Broker

LICENSE

268329

Property Amenities

Interior
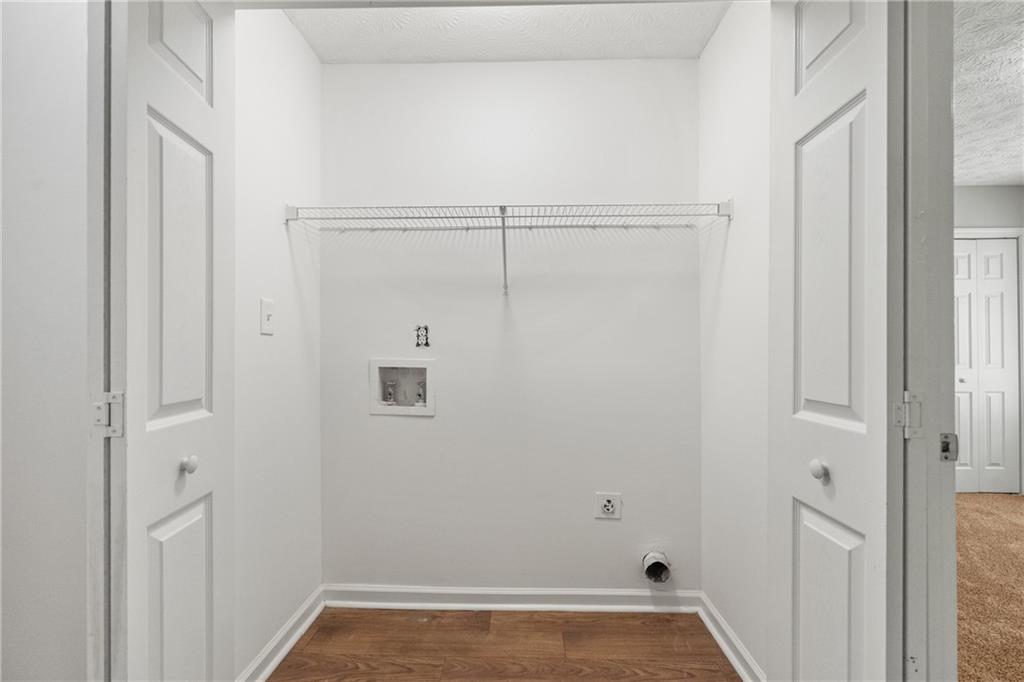
Laundry room In Hall, Main Level
Fireplace Gas Log, Gas Starter
Appliances Dishwasher, Disposal, Microwave, Refrigerator
Flooring Carpet, Hardwood
Total Bedrooms: 3
Full Bathrooms: 2
Other Interior Features Other
Area & Lot
Total area 1,428 Sq.Ft.
Lot Area 0.49 Acres
Living area 1,428 Sq.Ft.
MLS® ID 7544792
Year Built 1999
High School Osborne
Middle School Smitha
Elementary School Hollydale
Water Frontage None
View Description Neighborhood
Architecture Styles Ranch
Type Residential
Status Sold
Exterior
Stories 1
Pool None
Air conditioning Ceiling Fan(s), Central Air
Heat type Central
Green Feature None
Disability Features None
Water Source Public
Garage Space 2.0
Security Features Security System Owned, Smoke Detector(s)
Sewer Other
Other Exterior Features None
Parking Garage, Garage Faces Front
Lot Features Back Yard, Cul-De-Sac
Roof Composition
Utilities Cable Available, Electricity Available, Natural Gas Available, Sewer Available, Water Available
Finance
Sales Price $330,000
HOA Fees $50 yearly
Real Estate Tax $4,069 yearly

Let’s Make Your Move

Make your move to Atlanta easier with Laura Delgado, a dedicated Relocation Specialist who provides personalized guidance, local market expertise, and trusted support from your first search to closing.