4113 Arbor Chase Road
Bought with Laura Delgado with Compass and Listed by ROBERTO FUENTES with Virtual Properties Realty.com  770-495-5050
$439,900

4113 Arbor Chase Road

4 Beds 3 Baths 2,397 Sq.Ft. 0.58 Acres

Description

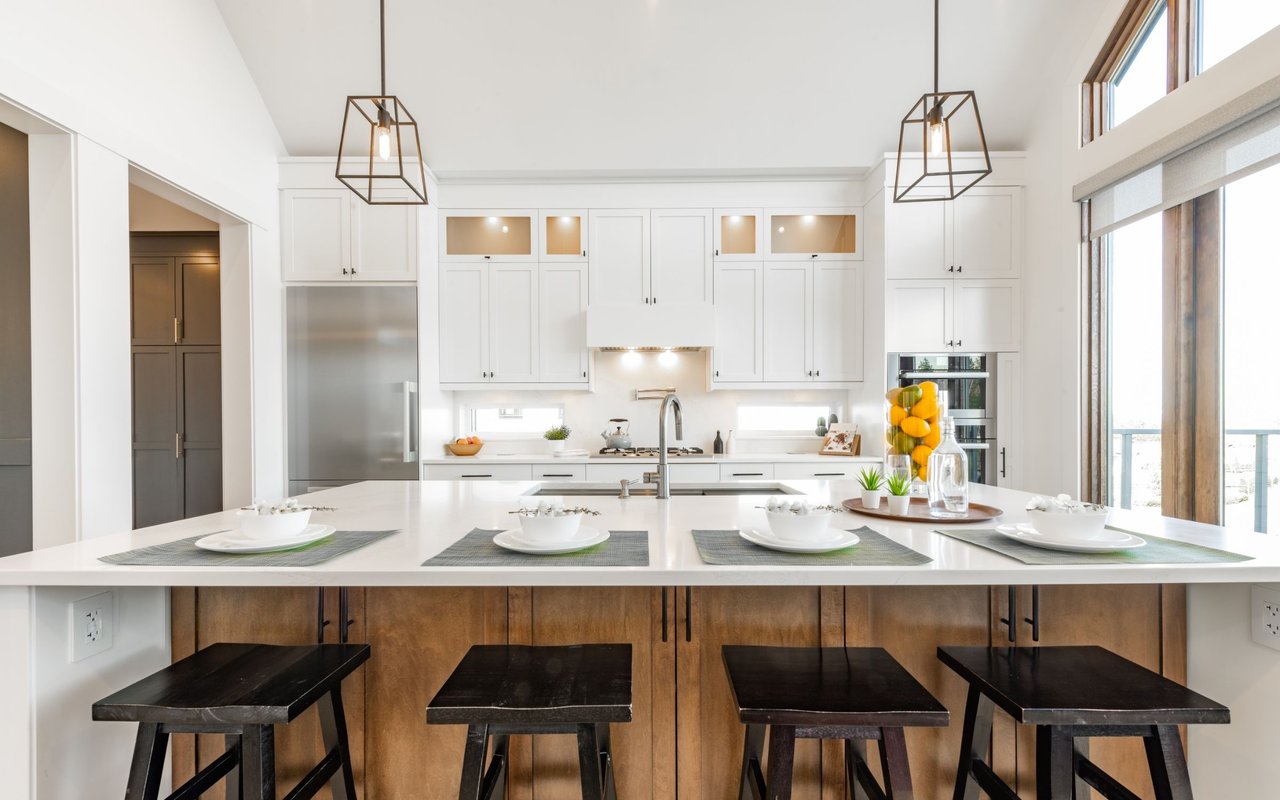
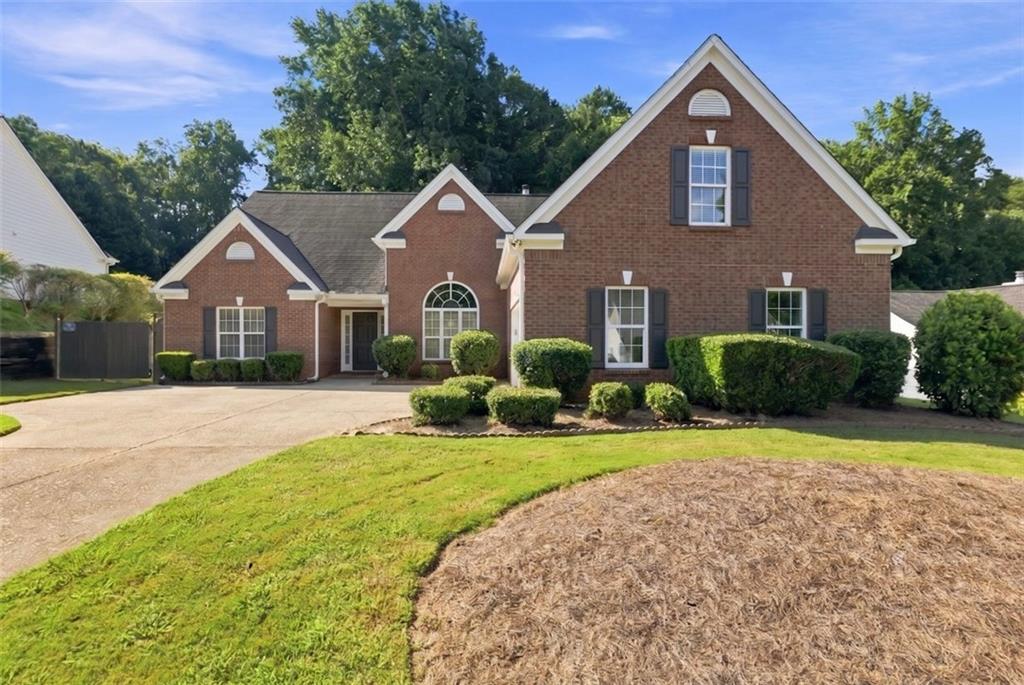
Welcome to this beautifully maintained, spacious 4-bedroom, 3-bathroom brick-front home, perfectly situated on a large lot. Offering an ideal combination of comfort, functionality, and style, this home is a genuine standout. Upon entering, you'll immediately notice the rich hardwood floors that flow through the main living areas, adding inviting ambiance and style to the home. The oversized family room provides ample room for relaxation and entertaining, while the separate dining room presents a perfect setting for family dinners and celebrations. Additionally, a versatile flex space provides numerous possibilities for a home office, playroom, or extra living area. The kitchen features granite countertops, white cabinets, a breakfast bar, and generous storage, perfect for cooking and entertaining. The large bonus/ upstairs bedroom is a great feature, with its own closet and full bathroom. It can serve as a guest suite, home office, or entertainment room, delivering privacy and comfort. The home features a spacious master suite with its own private bathroom, along with two additional bedrooms and a bathroom on the main floor. The large lot provides a beautiful outdoor space. With its generous layout and ideal location, this home is truly a rare find. Don't miss your chance to claim it--schedule a showing today!

Share Property

Location

4113 Arbor Chase Road, Gainesville, GA 30507

Status

Sold

Date Sold

October 13, 2026
Laura Delgado

Laura Delgado

TITLE

Broker

LICENSE

268329

Property Amenities

Interior
Laundry room In Hall
Fireplace Family Room
Appliances Dishwasher, Gas Range, Gas Water Heater, Microwave, Refrigerator
Flooring Carpet, Tile, Wood
Total Bedrooms: 4
Full Bathrooms: 3
Other Interior Features Cathedral Ceiling(s), Crown Molding, Double Vanity, High Ceilings 10 ft Main, Walk-In Closet(s)
Area & Lot
Total area 2,397 Sq.Ft.
Lot Area 0.58 Acres
Living area 2,397 Sq.Ft.
MLS® ID 7822778
Year Built 2001
High School Johnson - Hall
Middle School South Hall
Elementary School Chestnut Mountain
Water Frontage None
View Description Other
Architecture Styles Ranch, Traditional
Type Residential
Status Sold
Exterior
Stories 1
Pool None
Air conditioning Ceiling Fan(s), Central Air
Heat type Heat Pump
Green Feature None
Disability Features None
Water Source Public
Garage Space 2.0
Security Features Smoke Detector(s)
Sewer Septic Tank
Other Exterior Features None
Parking Driveway, Garage
Lot Features Back Yard, Level
Roof Composition
Utilities Cable Available, Electricity Available, Natural Gas Available, Phone Available, Underground Utilities, Water Available
Finance
Sales Price $439,900
HOA Fees $350 yearly
Real Estate Tax $3,175 yearly

360 Virtual Tour

Take a tour of this property

Gainesville

Let’s Make Your Move

Make your move to Atlanta easier with Laura Delgado, a dedicated Relocation Specialist who provides personalized guidance, local market expertise, and trusted support from your first search to closing.