Leave a Message

Thank you for your message. I will be in touch with you shortly.

4260 Ivy Fork Drive
4260 Ivy Fork Drive
4260 Ivy Fork Drive
4260 Ivy Fork Drive
4260 Ivy Fork Drive
4260 Ivy Fork Drive
4260 Ivy Fork Drive
4260 Ivy Fork Drive
4260 Ivy Fork Drive
4260 Ivy Fork Drive
4260 Ivy Fork Drive
4260 Ivy Fork Drive
4260 Ivy Fork Drive
4260 Ivy Fork Drive
4260 Ivy Fork Drive
4260 Ivy Fork Drive
4260 Ivy Fork Drive
4260 Ivy Fork Drive
4260 Ivy Fork Drive
4260 Ivy Fork Drive
4260 Ivy Fork Drive
4260 Ivy Fork Drive
4260 Ivy Fork Drive
4260 Ivy Fork Drive
4260 Ivy Fork Drive
4260 Ivy Fork Drive
4260 Ivy Fork Drive
4260 Ivy Fork Drive
4260 Ivy Fork Drive
4260 Ivy Fork Drive
4260 Ivy Fork Drive
4260 Ivy Fork Drive
4260 Ivy Fork Drive
4260 Ivy Fork Drive
4260 Ivy Fork Drive
4260 Ivy Fork Drive
4260 Ivy Fork Drive
4260 Ivy Fork Drive
4260 Ivy Fork Drive
4260 Ivy Fork Drive
4260 Ivy Fork Drive
4260 Ivy Fork Drive
4260 Ivy Fork Drive
4260 Ivy Fork Drive
4260 Ivy Fork Drive
4260 Ivy Fork Drive
4260 Ivy Fork Drive
4260 Ivy Fork Drive
4260 Ivy Fork Drive
4260 Ivy Fork Drive
4260 Ivy Fork Drive
4260 Ivy Fork Drive
4260 Ivy Fork Drive
VIEW PHOTOS
Bought with Theresa Lopez with Dalton Wade, Inc. and Listed by Laura Delgado with Compass  404-668-6621
$389,000

4260 Ivy Fork Drive

5 Beds 3 Baths 3,252 Sq.Ft. 5,967.72 Sq.Ft.

Description

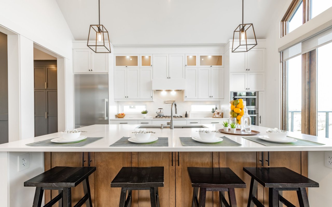
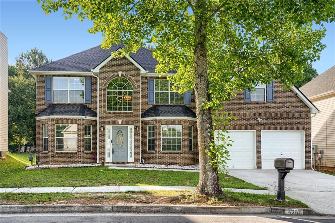
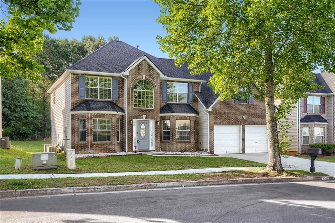
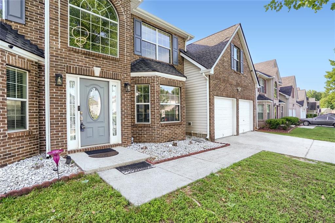
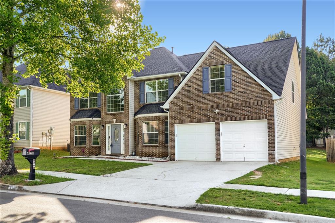
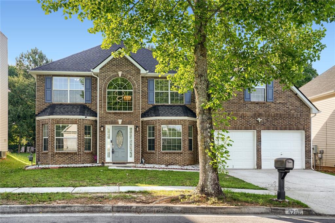
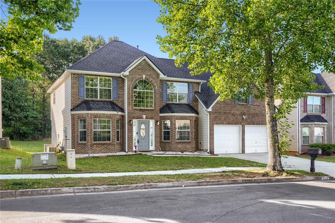
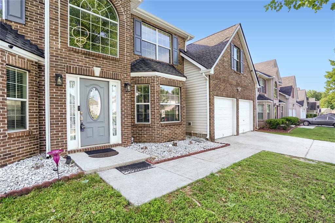
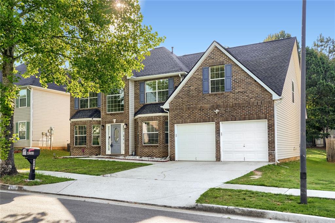
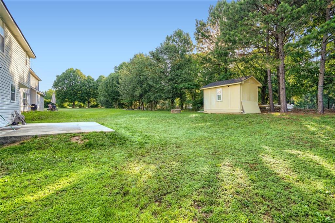
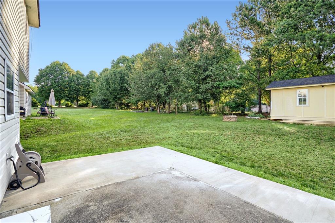
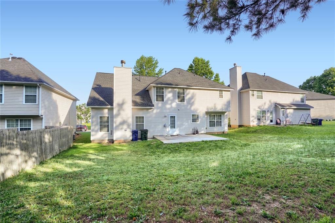
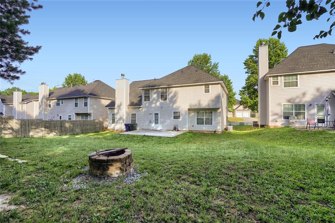
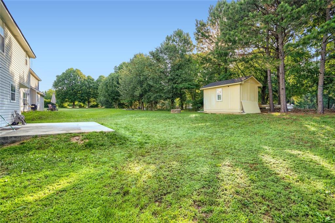
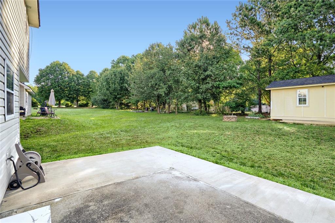
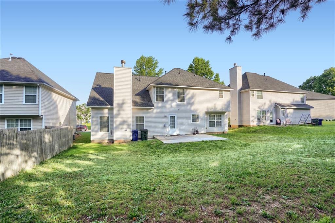
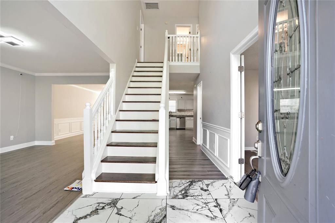
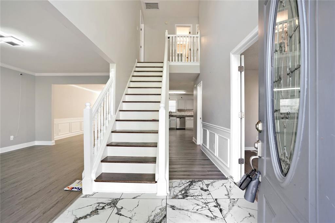
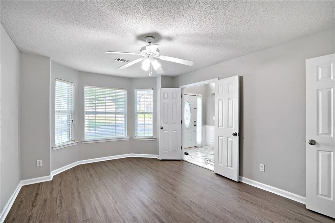
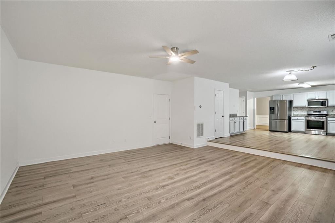
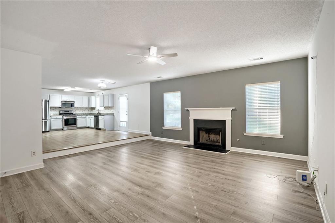
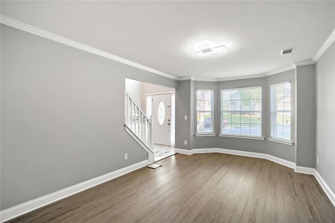
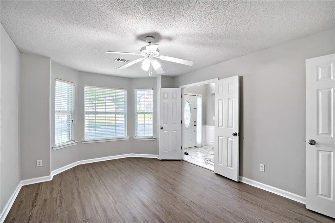
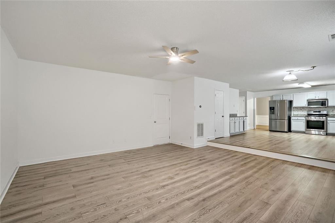
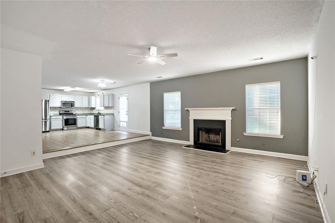
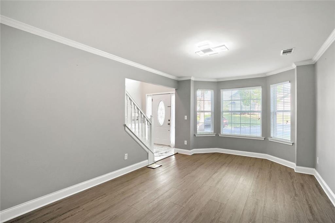
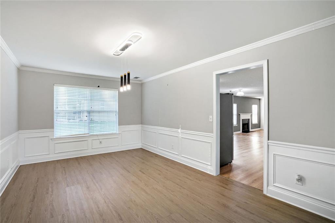
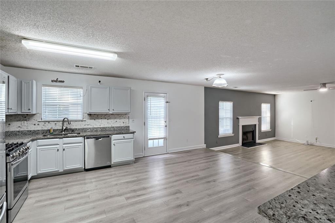
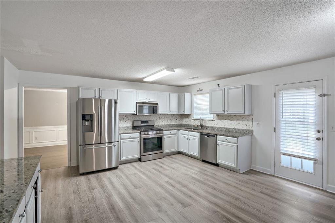
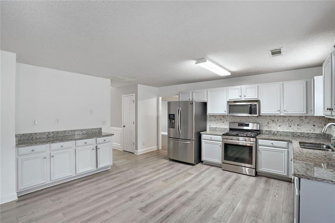
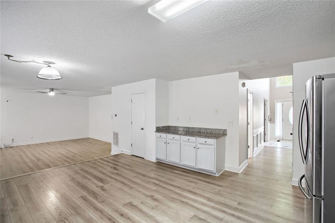
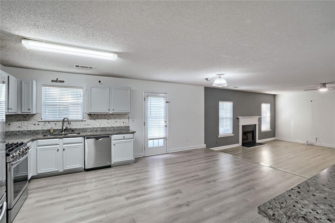
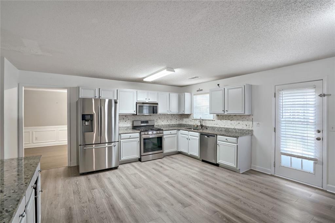
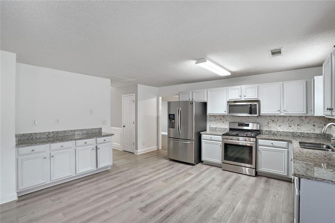
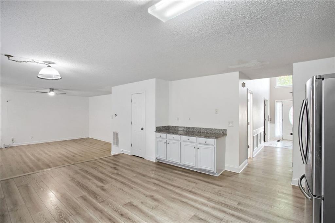
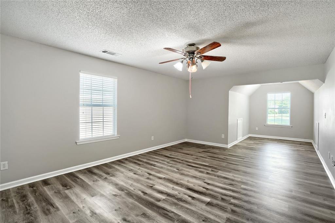
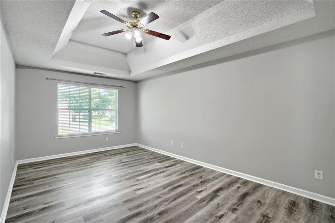
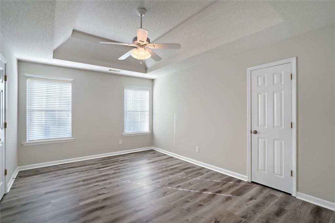
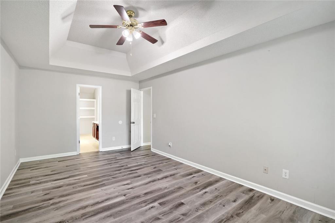
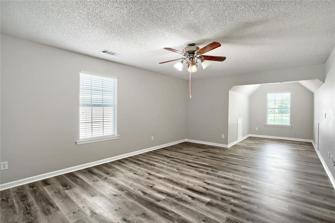
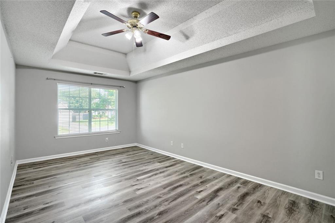
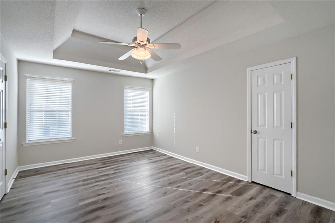
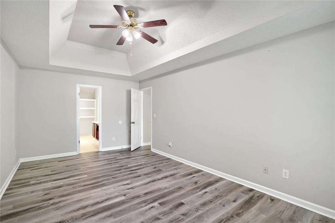
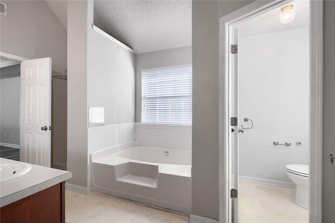
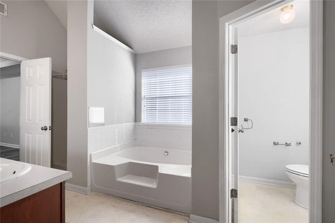
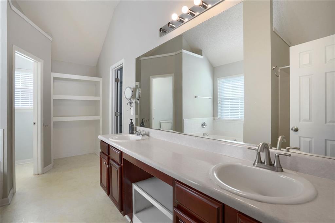
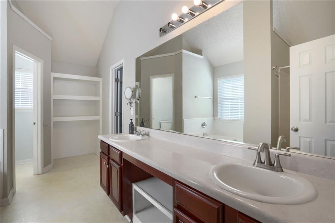
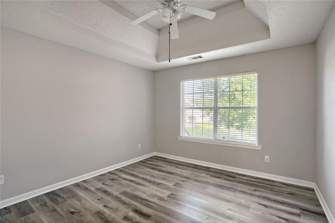
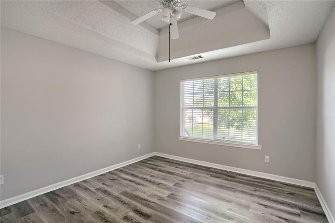
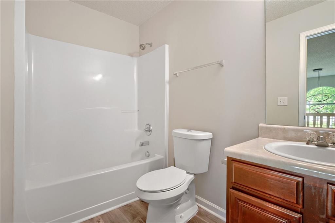
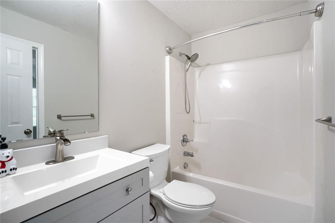
This beautifully designed home offers the perfect blend of comfort, space, and convenience. It has 5 bedrooms with bedroom on main that has a full bathroom. Roof in 1 year old, one HVAC one is new and the other is 4 years old, new paint, new LVP and fresh kitchen look. Featuring an inviting layout filled with natural light, spacious living areas, bedroom on main and a private backyard ideal for entertaining or relaxing, this home is perfect for modern living. Conveniently located near shopping, dining, parks, and major commuter routes, this property offers both tranquility and accessibility in one of Loganville's growing communities.

Share Property

Location

4260 Ivy Fork Drive, Loganville, GA 30052

Status

Sold

Date Sold

August 4, 2026
Laura Delgado

Laura Delgado

TITLE

Broker

LICENSE

268329

Property Amenities

Interior
Laundry room Laundry Room, Upper Level
Fireplace Masonry
Appliances Dishwasher, Gas Cooktop, Refrigerator
Flooring Luxury Vinyl, Vinyl
Total Bedrooms: 5
Full Bathrooms: 3
Other Interior Features Entrance Foyer 2 Story, Walk-In Closet(s)
Area & Lot
Total area 3,252 Sq.Ft.
Lot Area 5,967.72 Sq.Ft.
Living area 3,252 Sq.Ft.
MLS® ID 7773675
Year Built 2005
High School South Gwinnett
Middle School Grace Snell
Elementary School Rosebud
Water Frontage None
View Description Neighborhood
Architecture Styles Traditional
Type Residential
Status Sold
Exterior
Stories 2
Pool None
Air conditioning Central Air
Heat type Forced Air
Green Feature None
Disability Features None
Water Source Public
Garage Space 2.0
Security Features Smoke Detector(s)
Sewer Public Sewer
Other Exterior Features Other
Parking Attached, Garage
Lot Features Back Yard, Cleared, Landscaped, Level
Roof Shingle, Composition
Utilities Sewer Available, Natural Gas Available
Finance
Sales Price $389,000
HOA Fees $17 yearly
Real Estate Tax $6,399 yearly

Let’s Make Your Move

Make your move to Atlanta easier with Laura Delgado, a dedicated Relocation Specialist who provides personalized guidance, local market expertise, and trusted support from your first search to closing.