7247 Cedar Forest Drive
Bought with Laura Delgado with Compass and Listed by Rierre Robinson with Seven Keys Realty, LLC.  877-377-5397
$289,990

7247 Cedar Forest Drive

4 Beds 3 Baths 2,116 Sq.Ft. 10,149.48 Sq.Ft.

Description

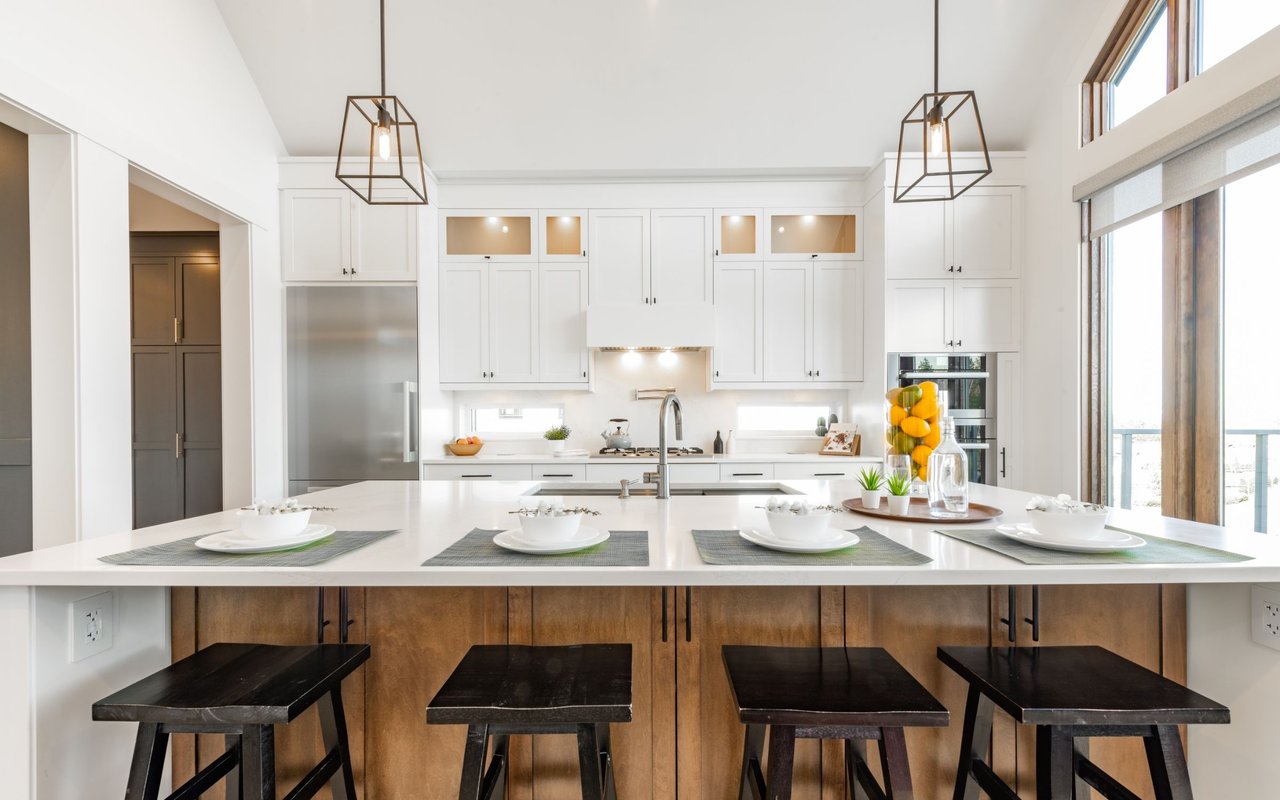
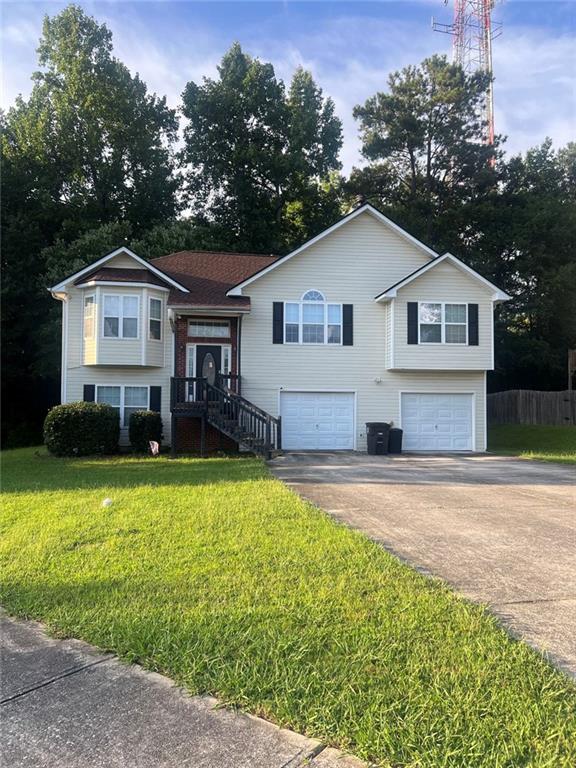
Welcome to 7247 Cedar Forest Drive, Douglasville, GA 30134. This residential property that was constructed in 2004 is nestled in the cul-de-sac of the gorgeous, friendly Cedar Place community, offering 1528 square feet of living area on the upper level and 588 square feet on the lower, in great condition. This attractive property, styled as a split level, provides a distinctive living experience. The kitchen is thoughtfully designed with, stunning chocolate wood cabinetry, tasteful granite countertops, a double oven and a central island, facilitating both culinary endeavors and informal gatherings. The living room is open with great natural light, and features a welcoming fireplace, establishing a focal point for relaxation and social interaction. There are three full well-appointed bathrooms, two of which include stylish updates in walk-in showers, designed for both convenience and comfort. Additional features include, a massive 900 square foot attached 2-door garage with ample storage space to spare along with the secured parking. The oversized laundry room will make laundry day a breeze, and the bonus room in the lower level serves as a multipurpose space fit for your individual needs and desires. We invite you to schedule a private viewing to fully appreciate the unique attributes of this distinguished residence.

Share Property

Location

7247 Cedar Forest Drive, Douglasville, GA 30134

Status

Sold

Date Sold

October 5, 2026
Laura Delgado

Laura Delgado

TITLE

Broker

LICENSE

268329

Property Amenities

Interior
Laundry room Electric Dryer Hookup, Laundry Room, Laundry Closet
Fireplace Living Room, Gas Starter
Appliances Gas Cooktop, Dishwasher, Double Oven, Dryer, Microwave, Electric Oven, Refrigerator, Washer, Gas Water Heater
Flooring Carpet, Hardwood, Tile
Total Bedrooms: 4
Full Bathrooms: 3
Other Interior Features Double Vanity, High Ceilings 9 ft Main, Recessed Lighting, Vaulted Ceiling(s), Walk-In Closet(s), Cathedral Ceiling(s)
Area & Lot
Total area 2,116 Sq.Ft.
Lot Area 10,149.48 Sq.Ft.
Living area 2,116 Sq.Ft.
MLS® ID 7826649
Year Built 2004
High School Douglas County
Middle School Stewart
Elementary School Winston
Water Frontage None
View Description Rural
Architecture Styles Traditional
Type Residential
Status Sold
Exterior
Pool None
Air conditioning Central Air, Ceiling Fan(s)
Heat type Central, Natural Gas
Green Feature None
Disability Features None
Water Source Public
Garage Space 2.0
Security Features Smoke Detector(s)
Sewer Public Sewer
Other Exterior Features Rain Gutters
Parking Garage, Attached, Driveway, Parking Pad
Lot Features Level
Roof Shingle, Composition
Utilities Electricity Available, Natural Gas Available, Sewer Available, Water Available, Underground Utilities
Finance
Sales Price $289,990
HOA Fees $17 monthly
Real Estate Tax $4,389 yearly

Let’s Make Your Move

Make your move to Atlanta easier with Laura Delgado, a dedicated Relocation Specialist who provides personalized guidance, local market expertise, and trusted support from your first search to closing.